Our Renovation Portfolio

Homes we've made it for.

Discover the artistry, spatial planning, and meticulous joinery behind our recent residential and commercial transformations across Singapore.
HDB
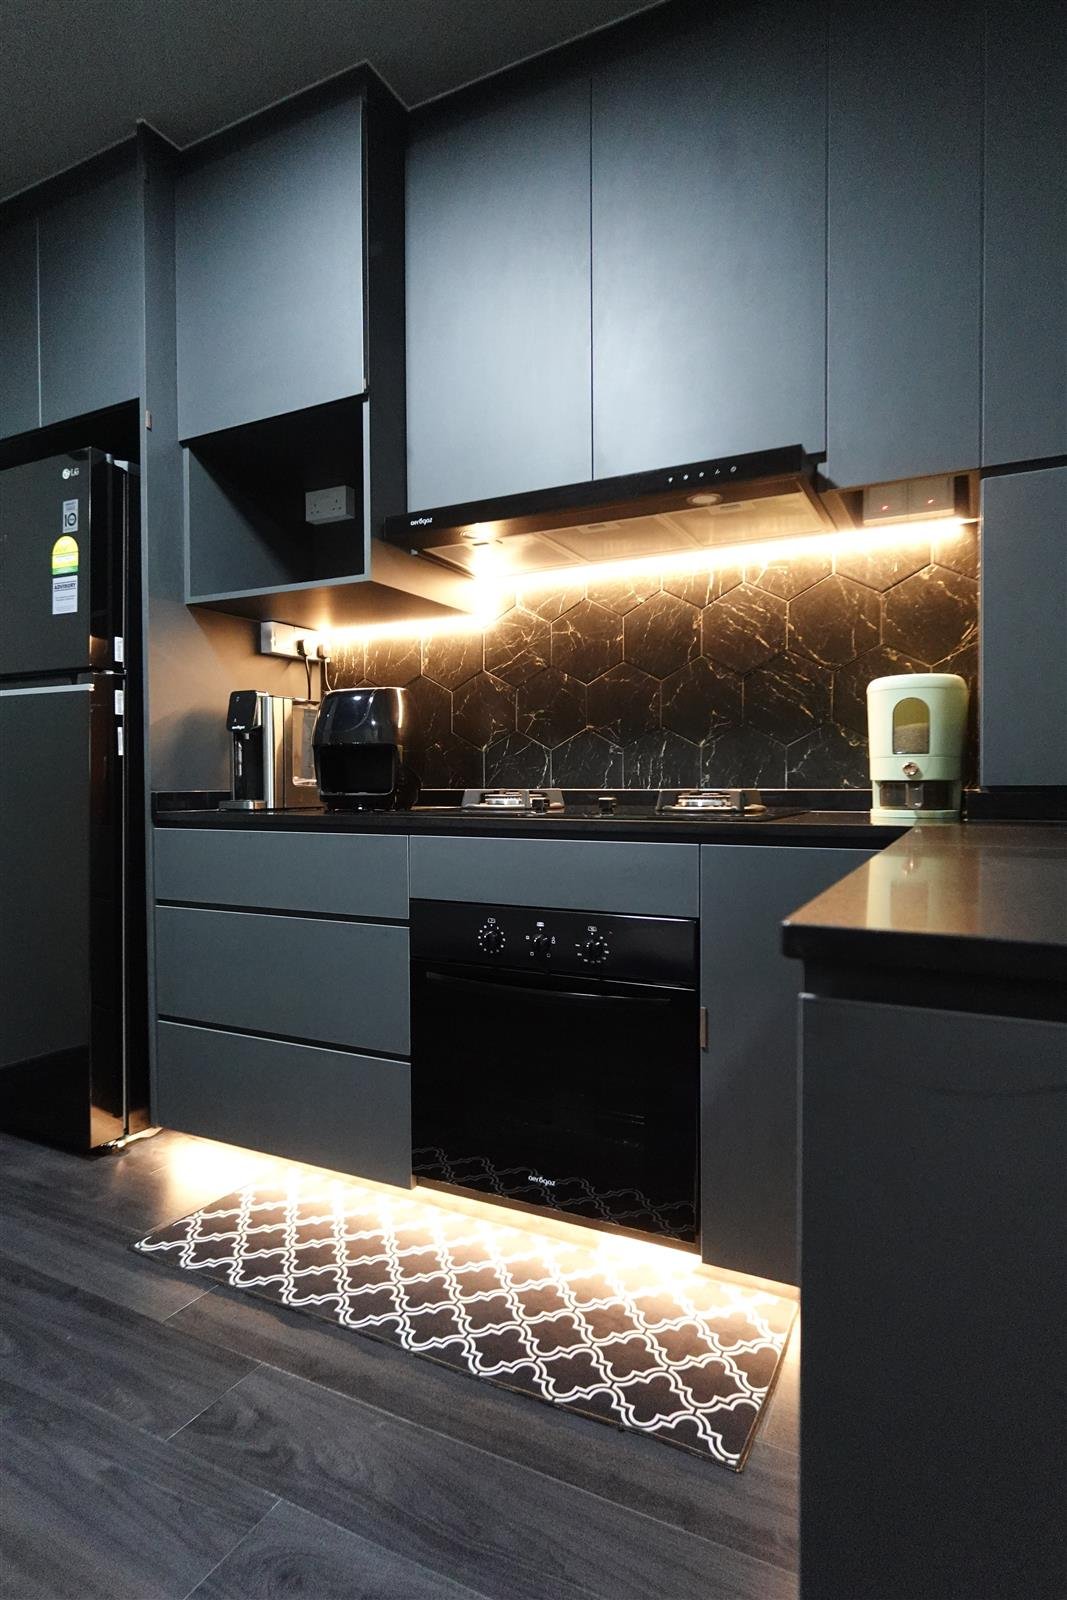
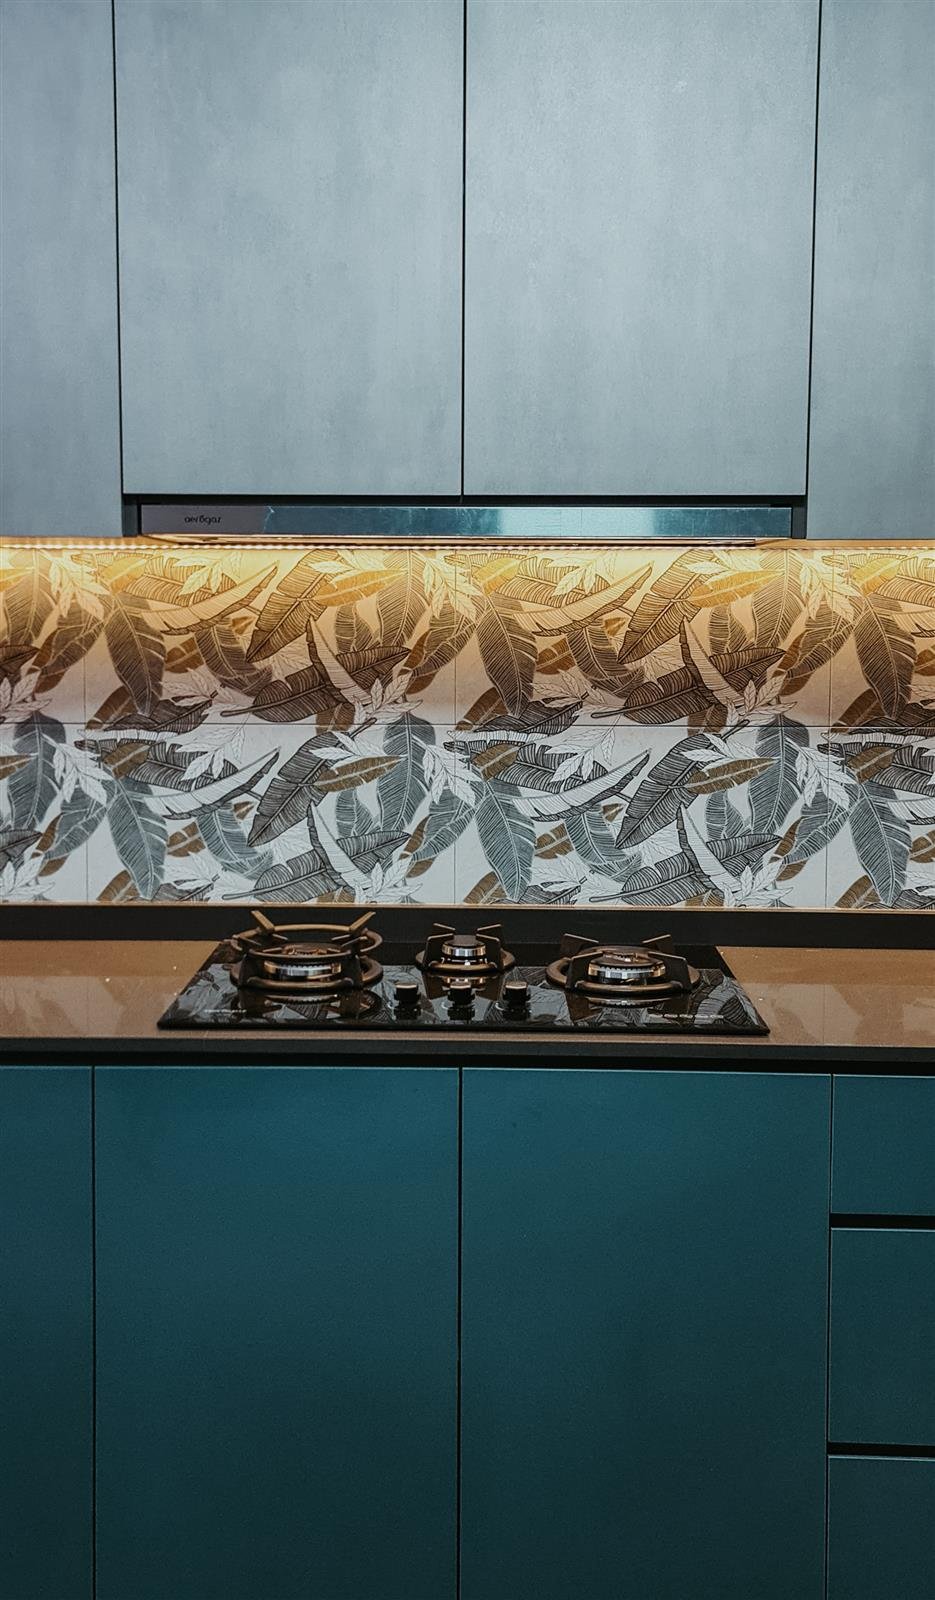
Karim & Feeza - Deep blue kitchen cabinetry with quartz worktop
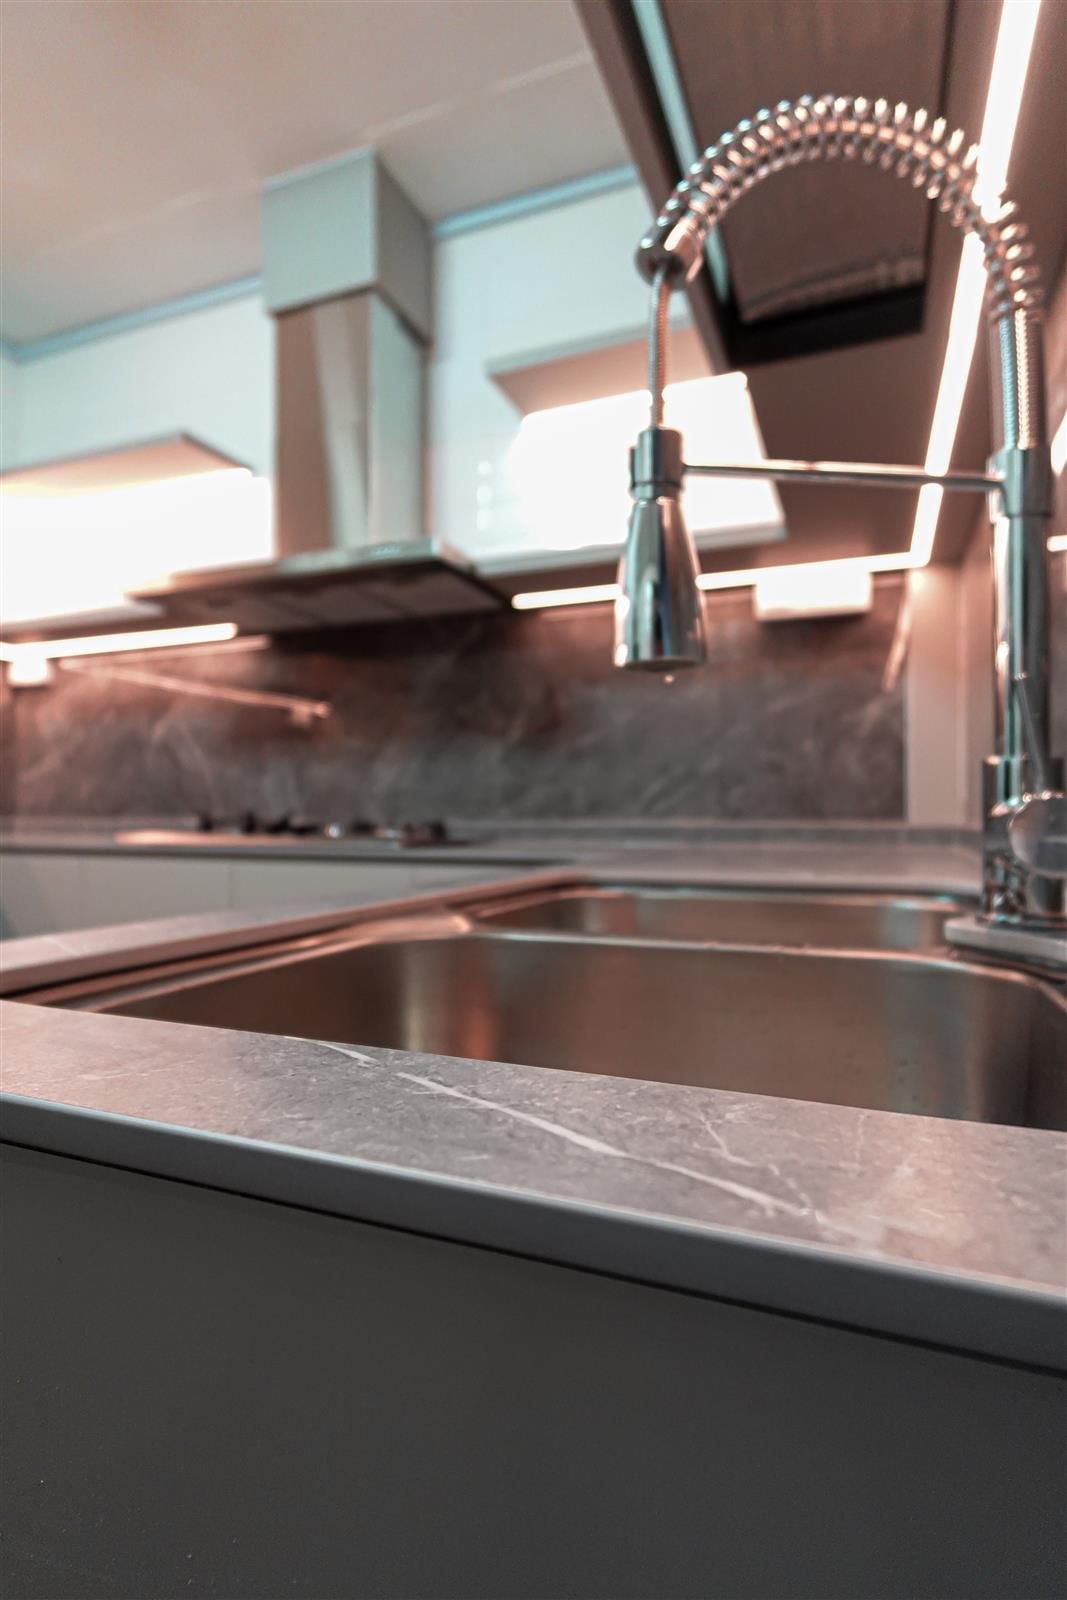
Karim & Feeza - Custom carpentry joinery and marble backsplash detail
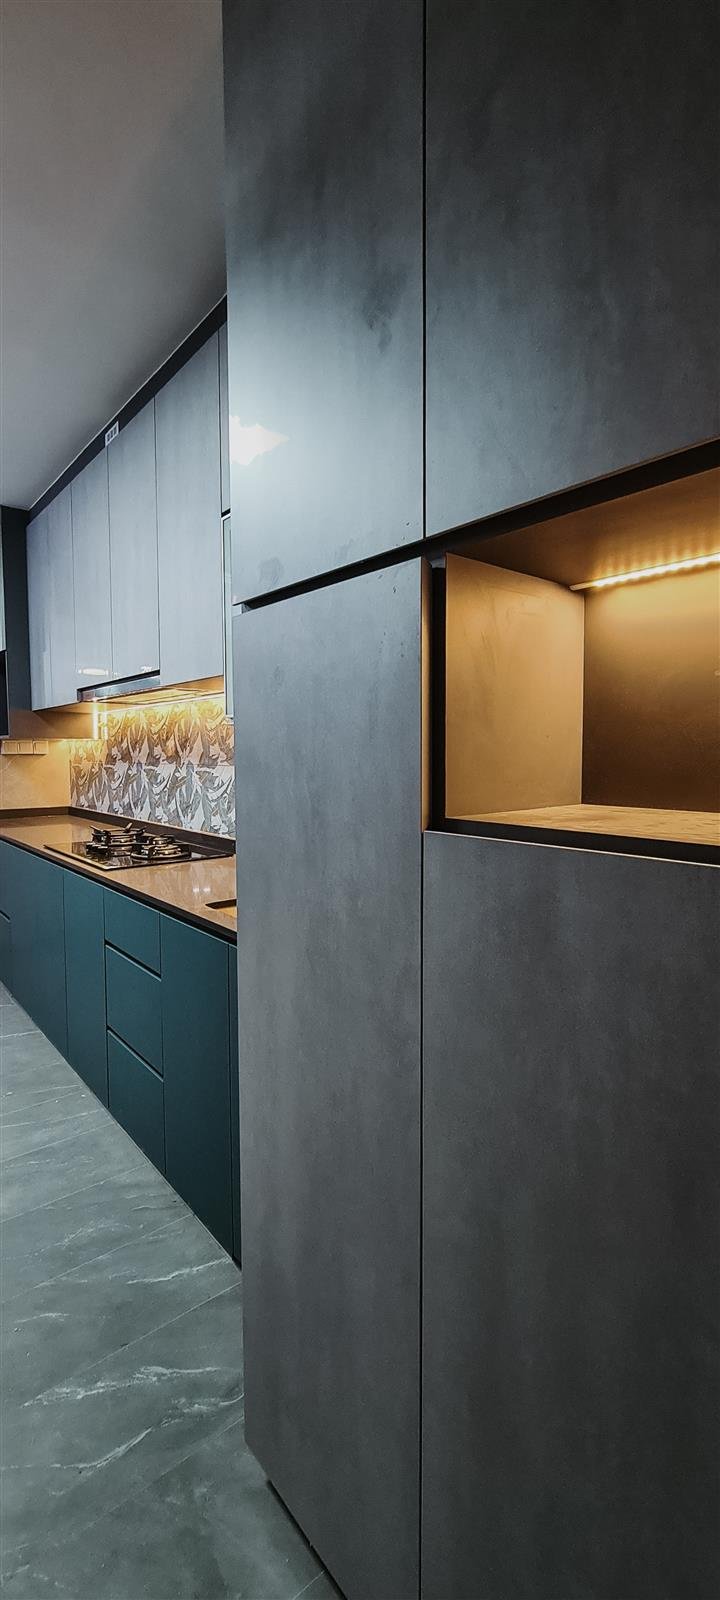
Karim & Feeza - Integrated LED task lighting and overhead storage
Karim & Feeza - Full view of contemporary kitchen layout
Kitchen & Carpentry

Karim & Feeza

Contemporary kitchen featuring deep blue cabinetry, marble-patterned backsplash and warm integrated lighting for a bold, refined finish.

HDB
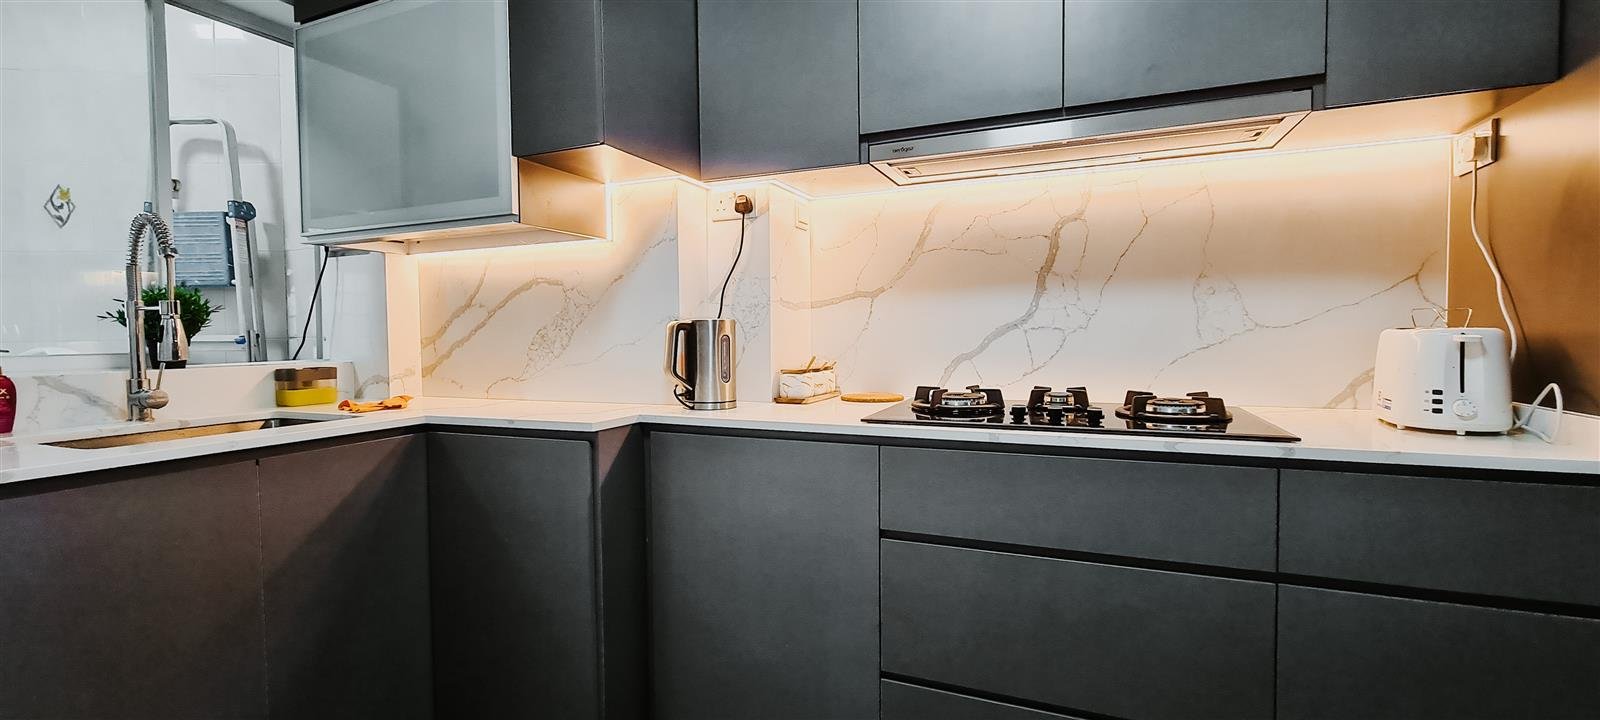
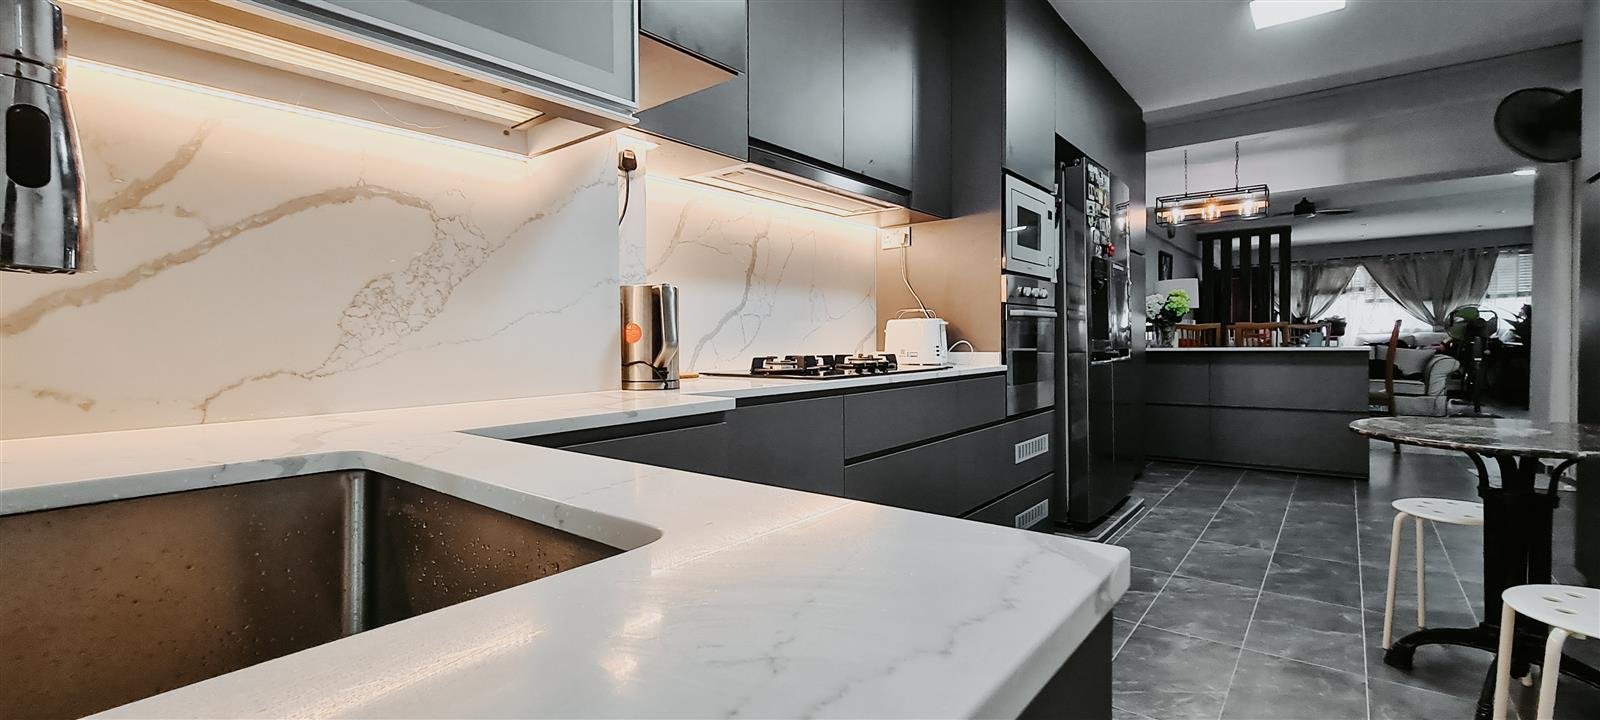
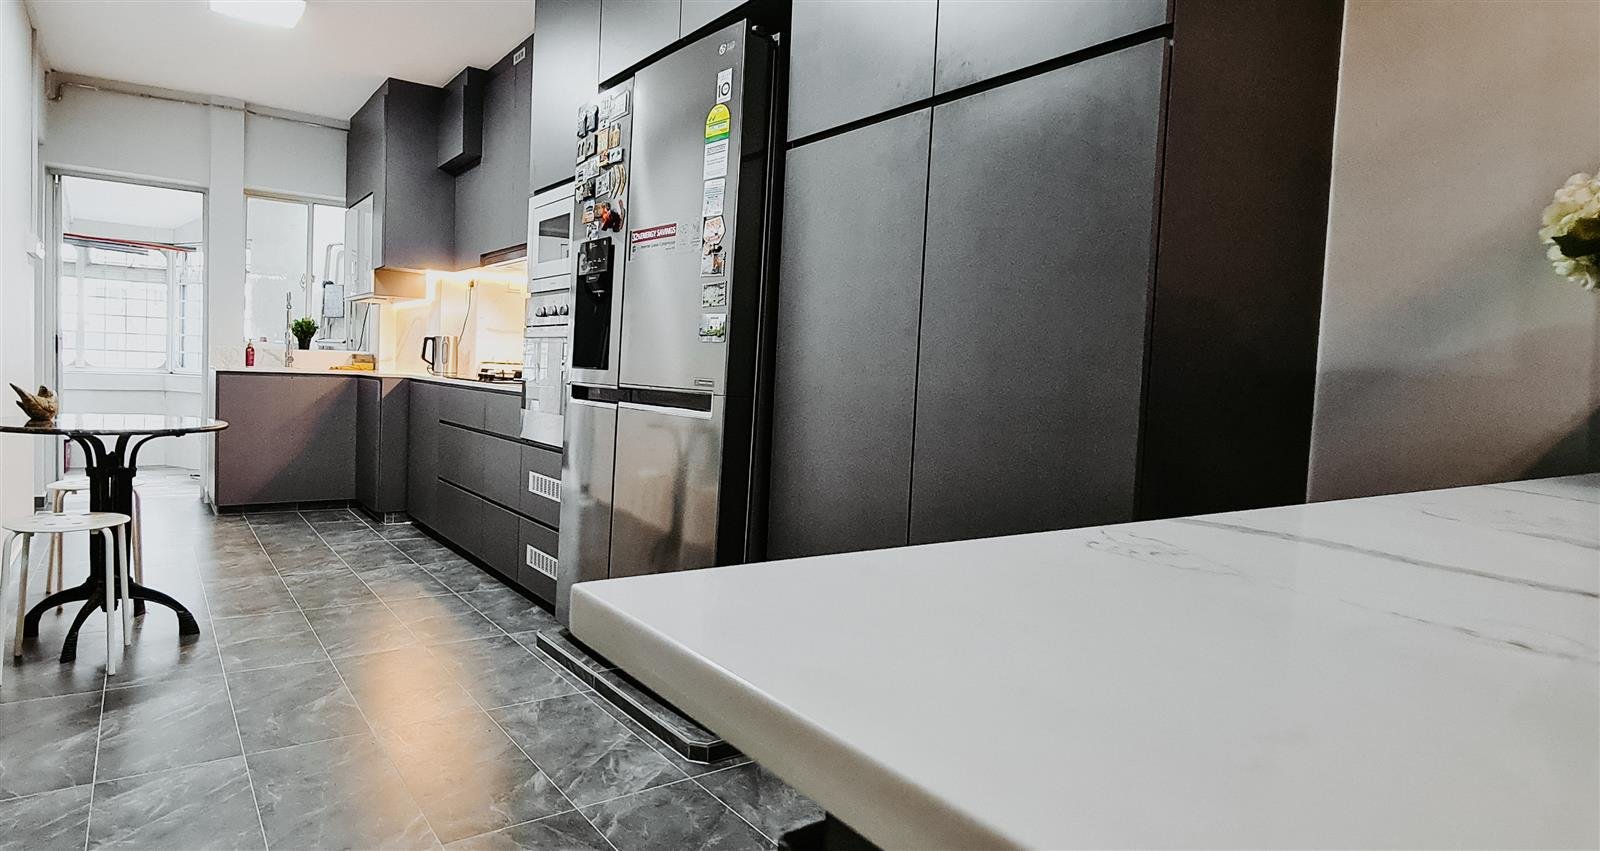
425 Jurong West Ave 1 - Streamlined kitchen cabinetry and extended counter
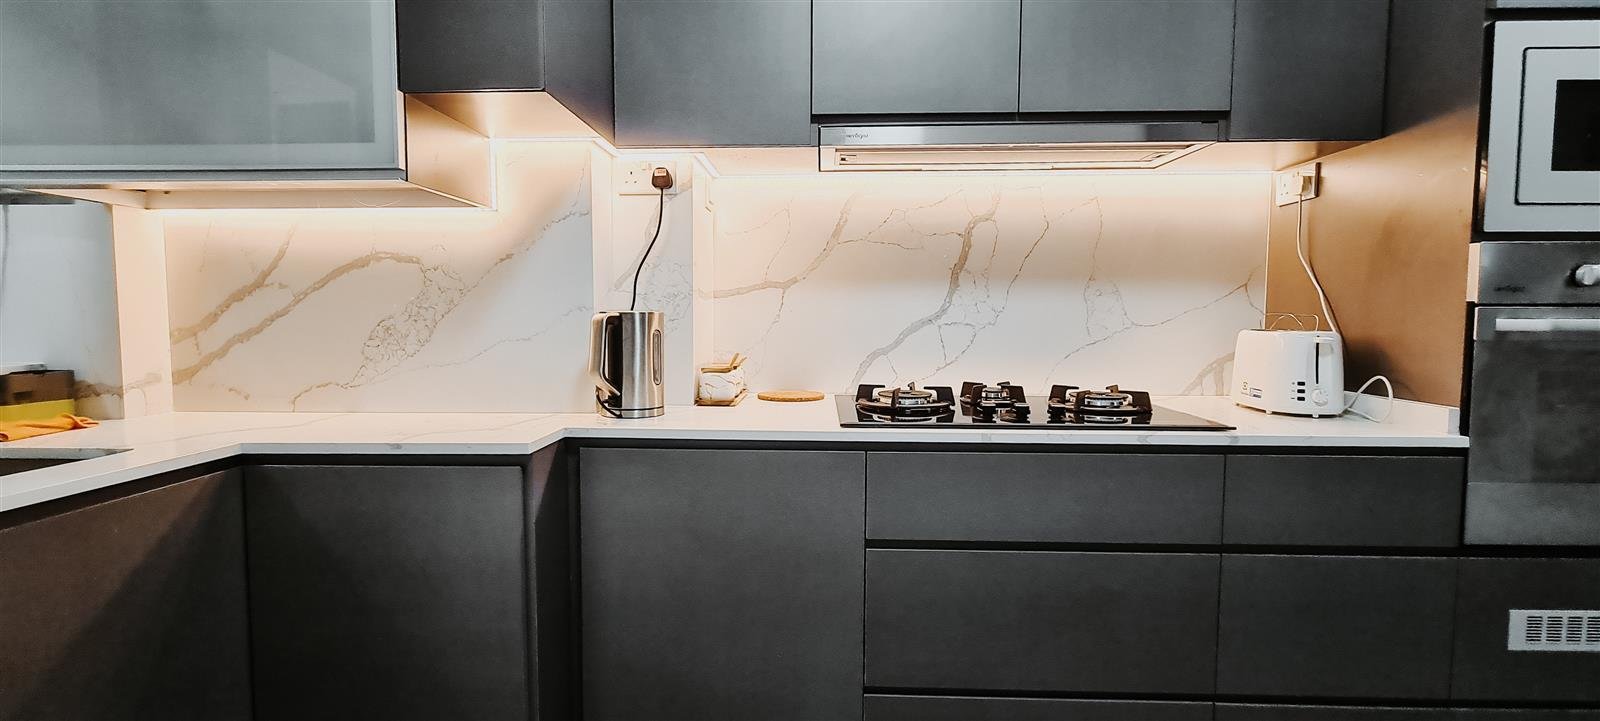
425 Jurong West Ave 1 - Warm under-cabinet ambient lighting
425 Jurong West Ave 1 - Dining bar counter and prep station
425 Jurong West Ave 1 - Built-in appliance housing and finish detail
Kitchen & Dining

425 Jurong West Ave 1

Sleek contemporary kitchen with streamlined cabinetry, warm under-cabinet lighting and an extended counter designed for everyday dining.

HDB
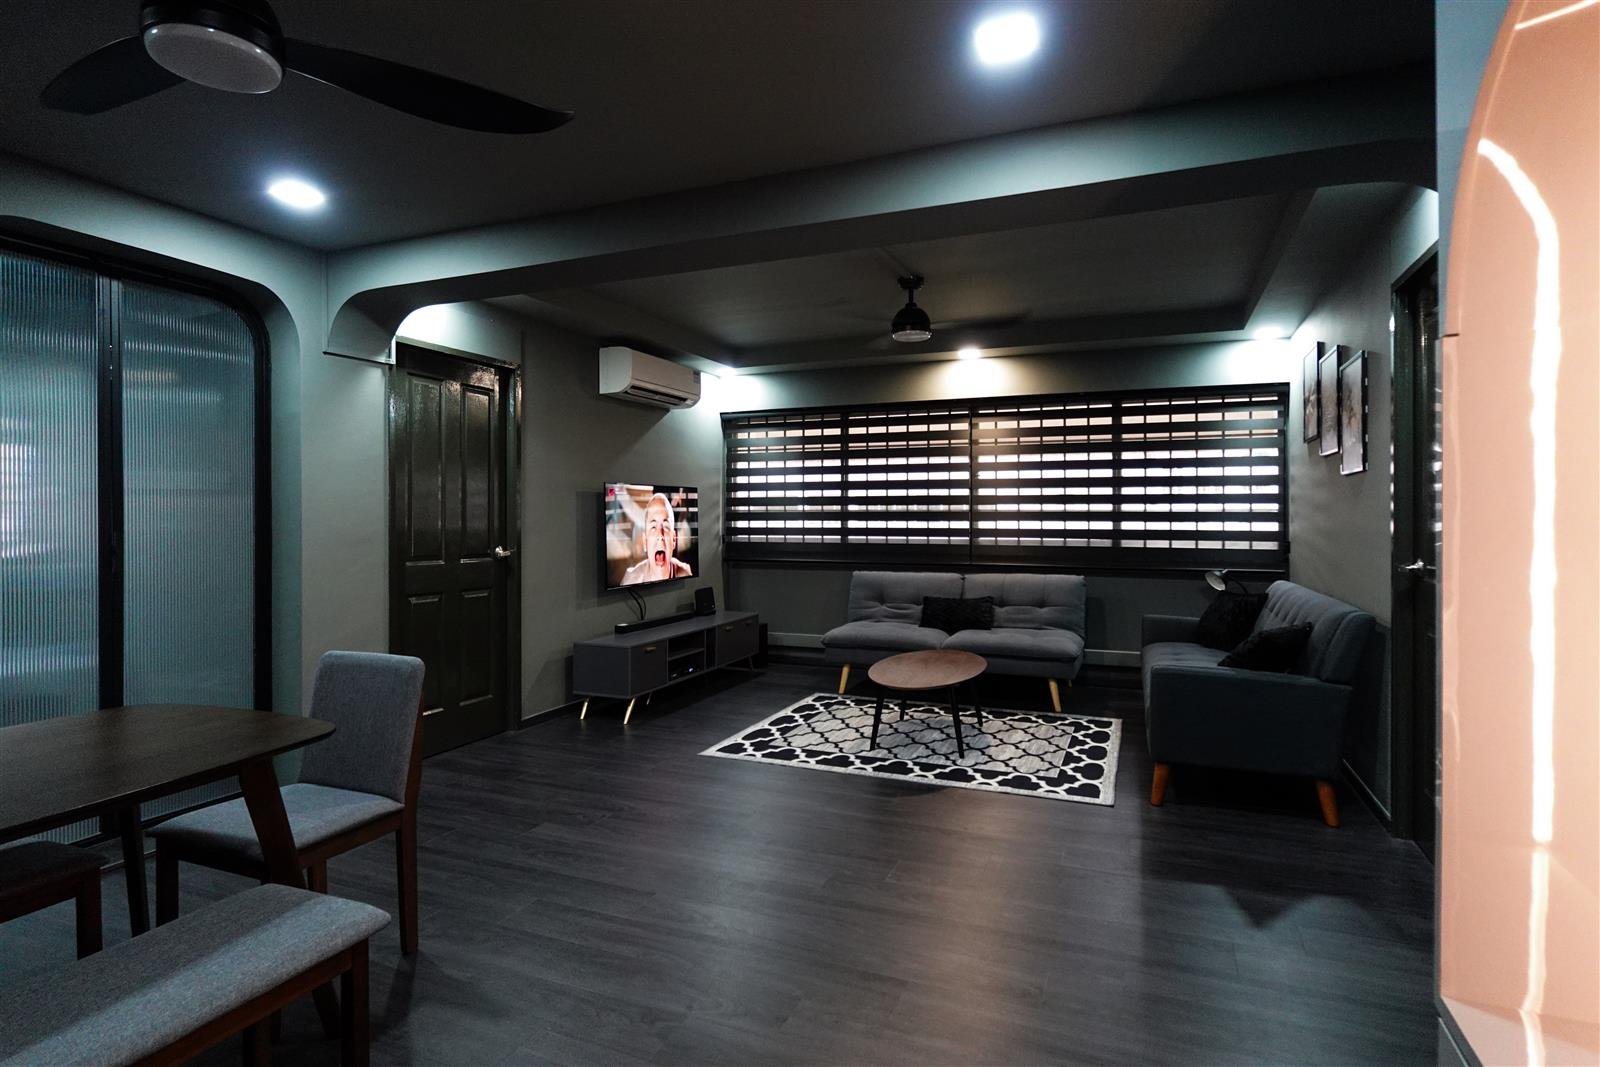
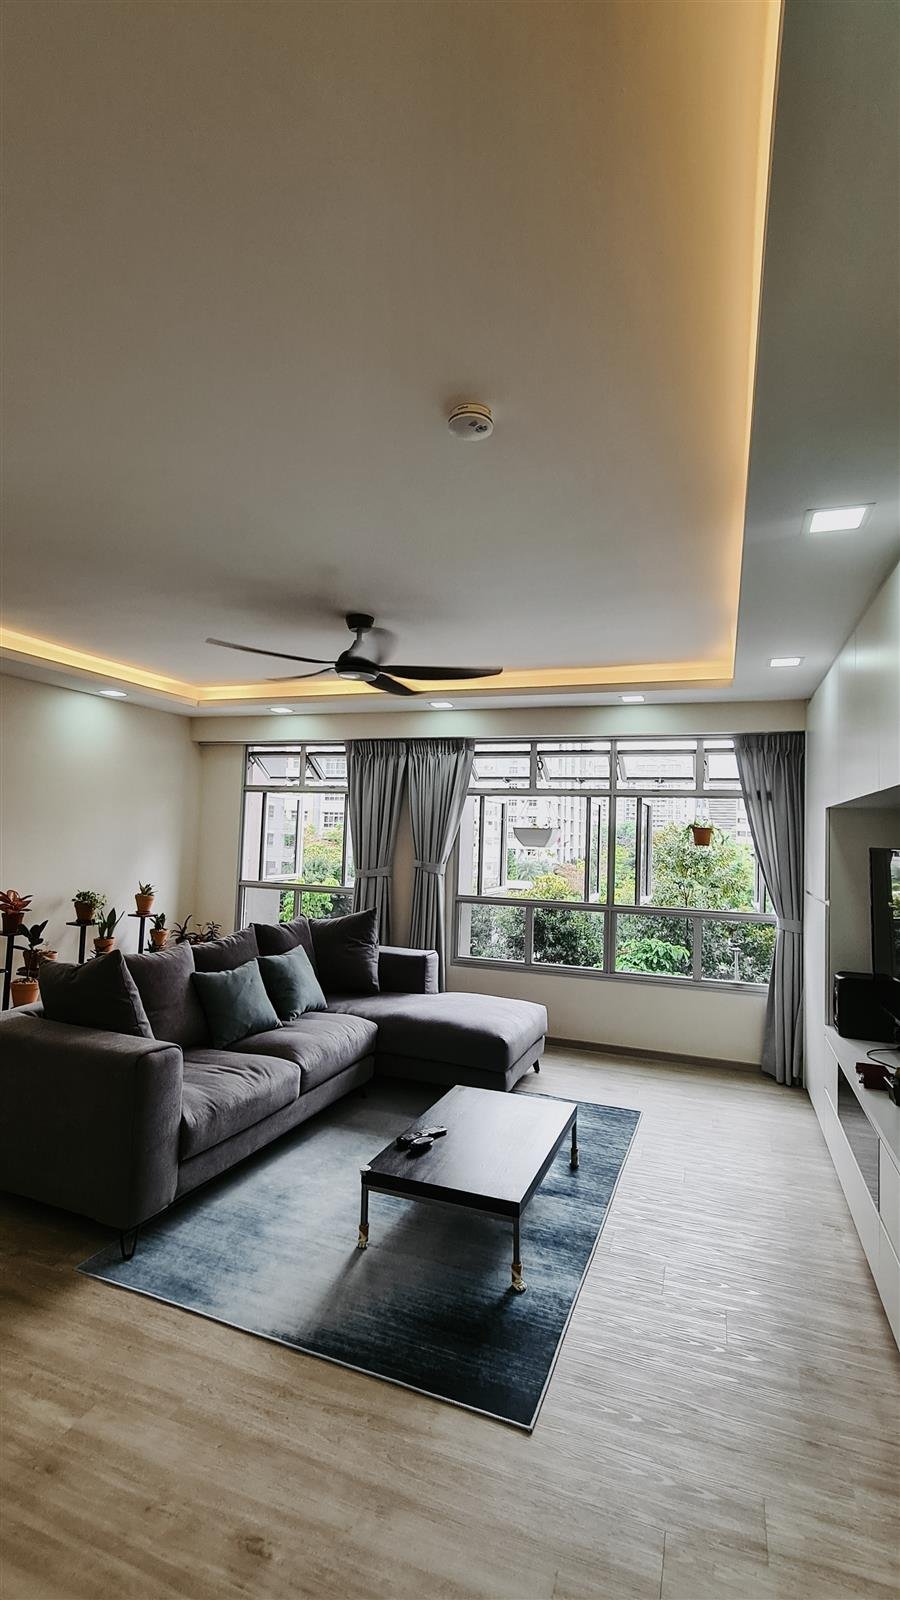
294 Choa Chu Kang St 93 - Sophisticated dark living and dining space
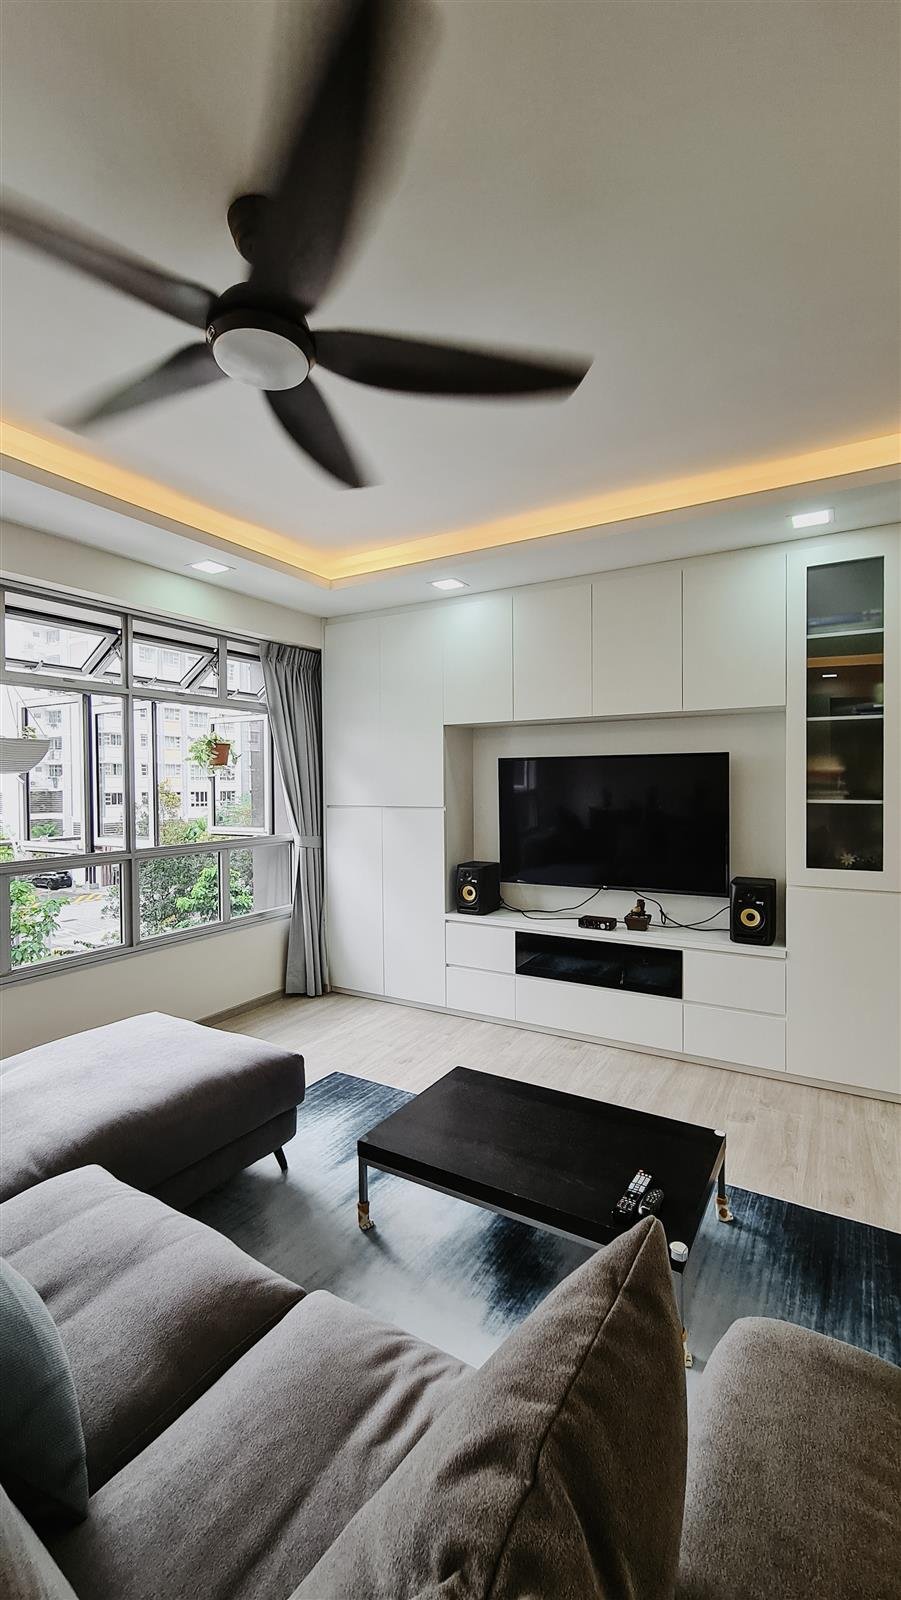
294 Choa Chu Kang St 93 - Custom built-in carpentry and concealed joinery
294 Choa Chu Kang St 93 - Warm architectural accent lighting flow
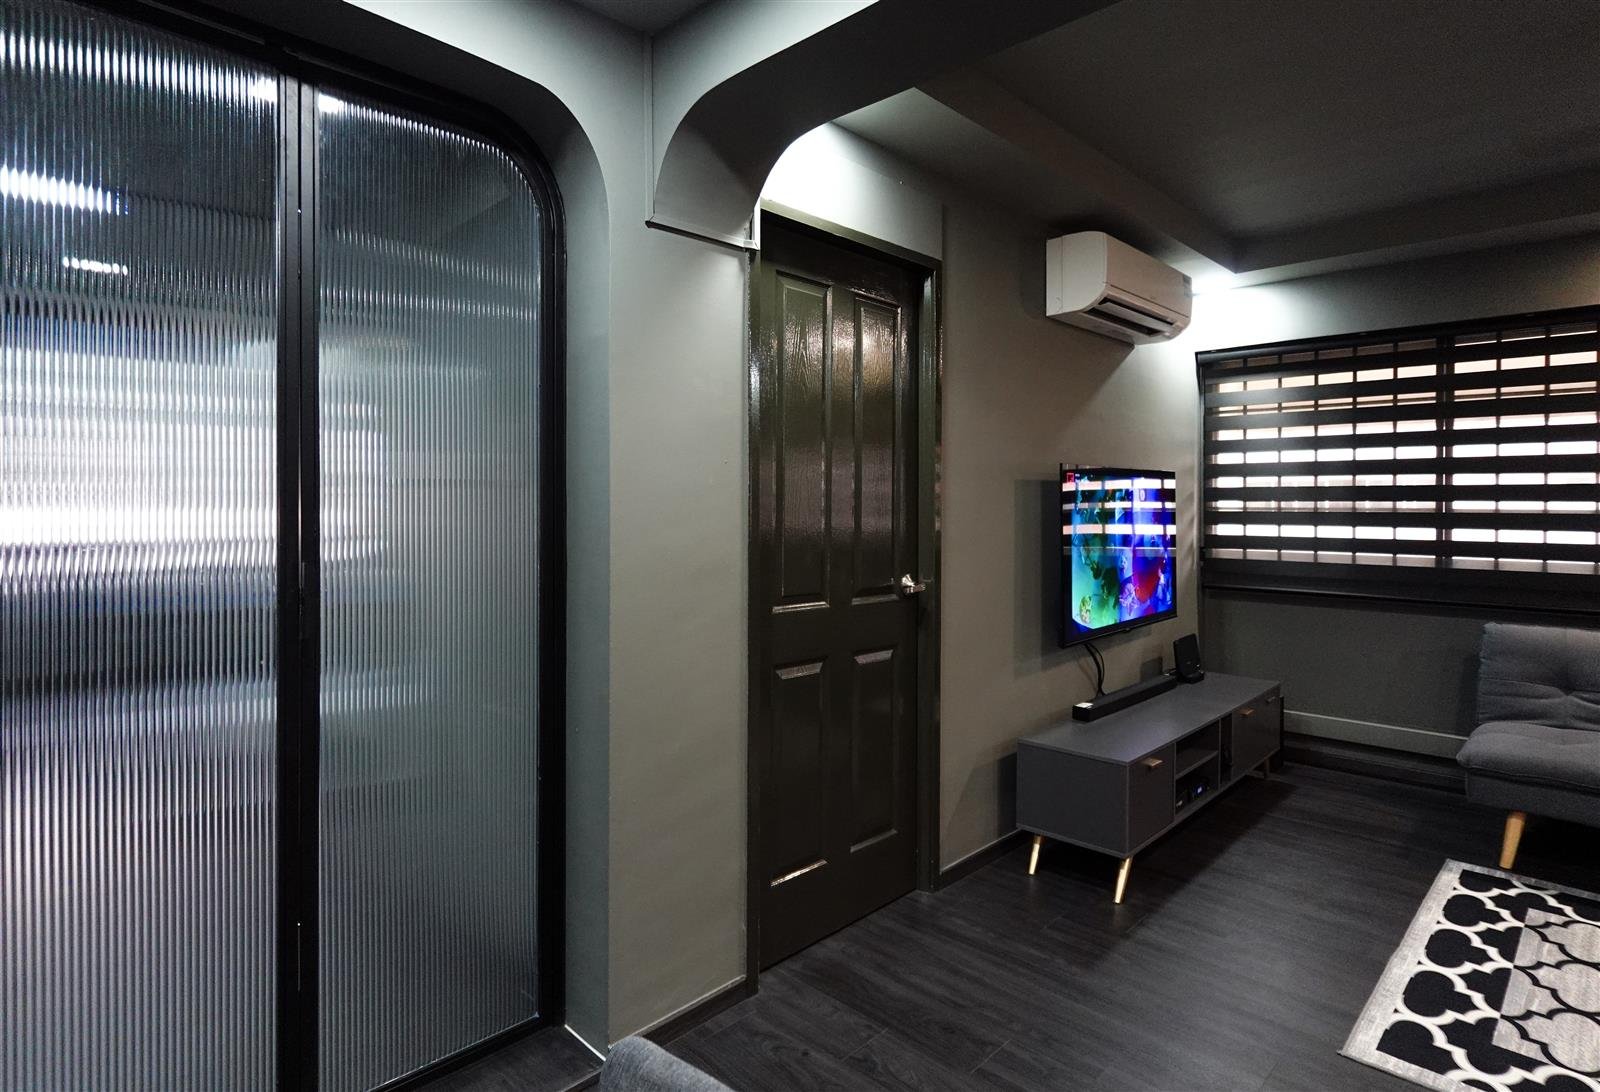
294 Choa Chu Kang St 93 - Detailed perspective of tailored finishes
Modern Interior

294 Choa Chu Kang St 93

Moody contemporary home featuring dark finishes, warm accent lighting and sleek built-in carpentry for a sophisticated atmosphere.

Commercial
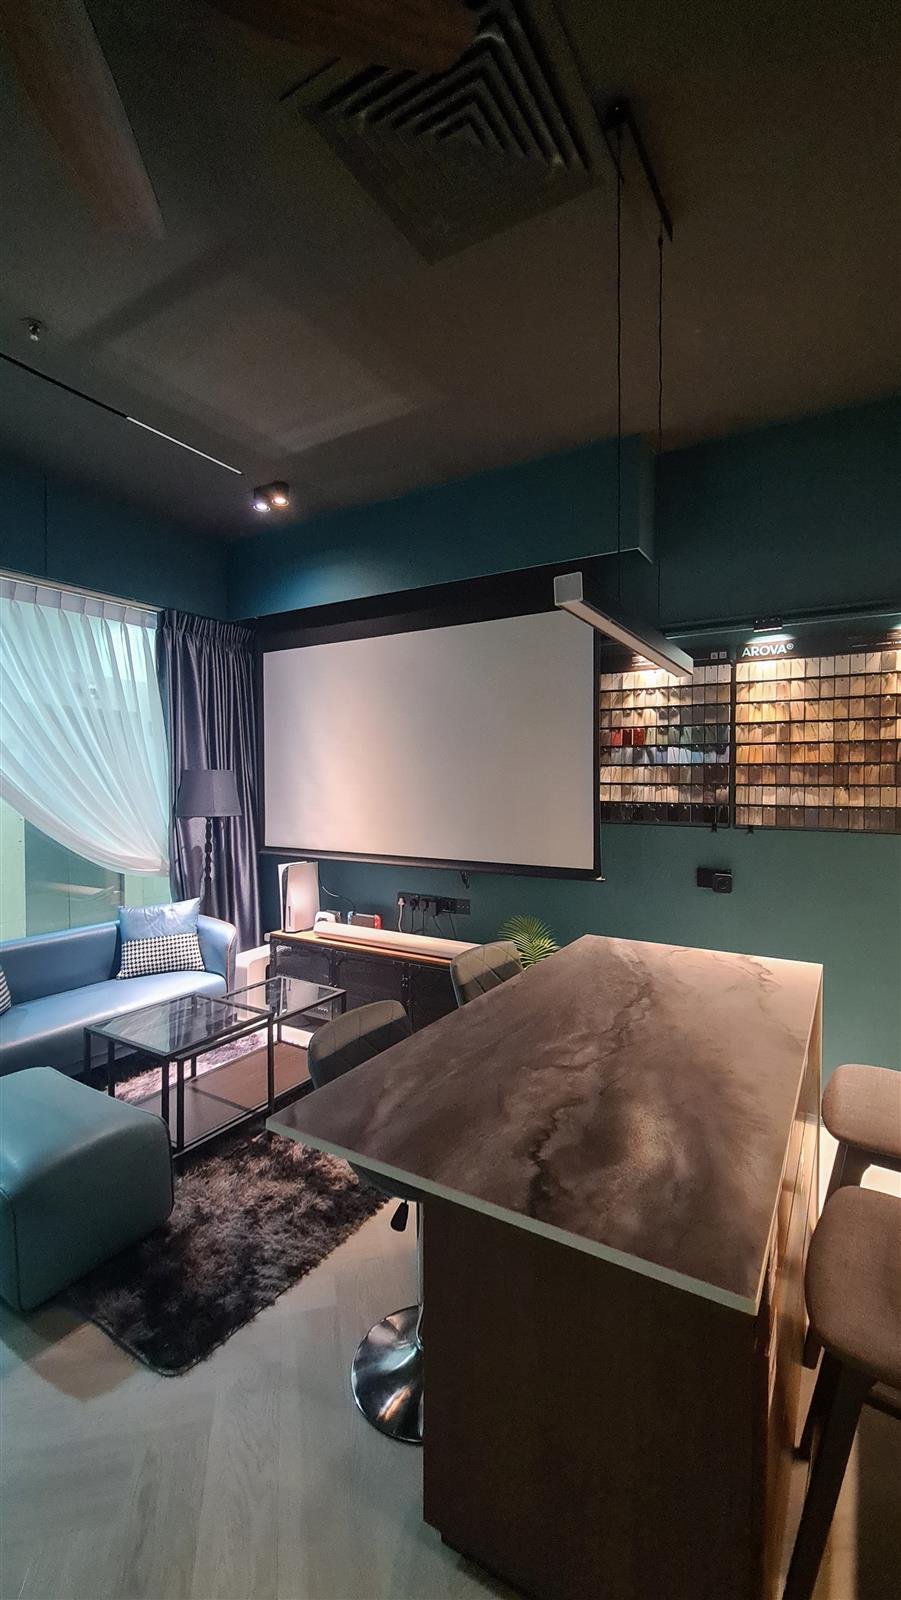
2023-07-01 Project - Commercial showroom fit-out with acoustic timber paneling
2023-07-01 Project - Polished reception and client consultation zone
2023-07-01 Project - Architectural lighting and display joinery
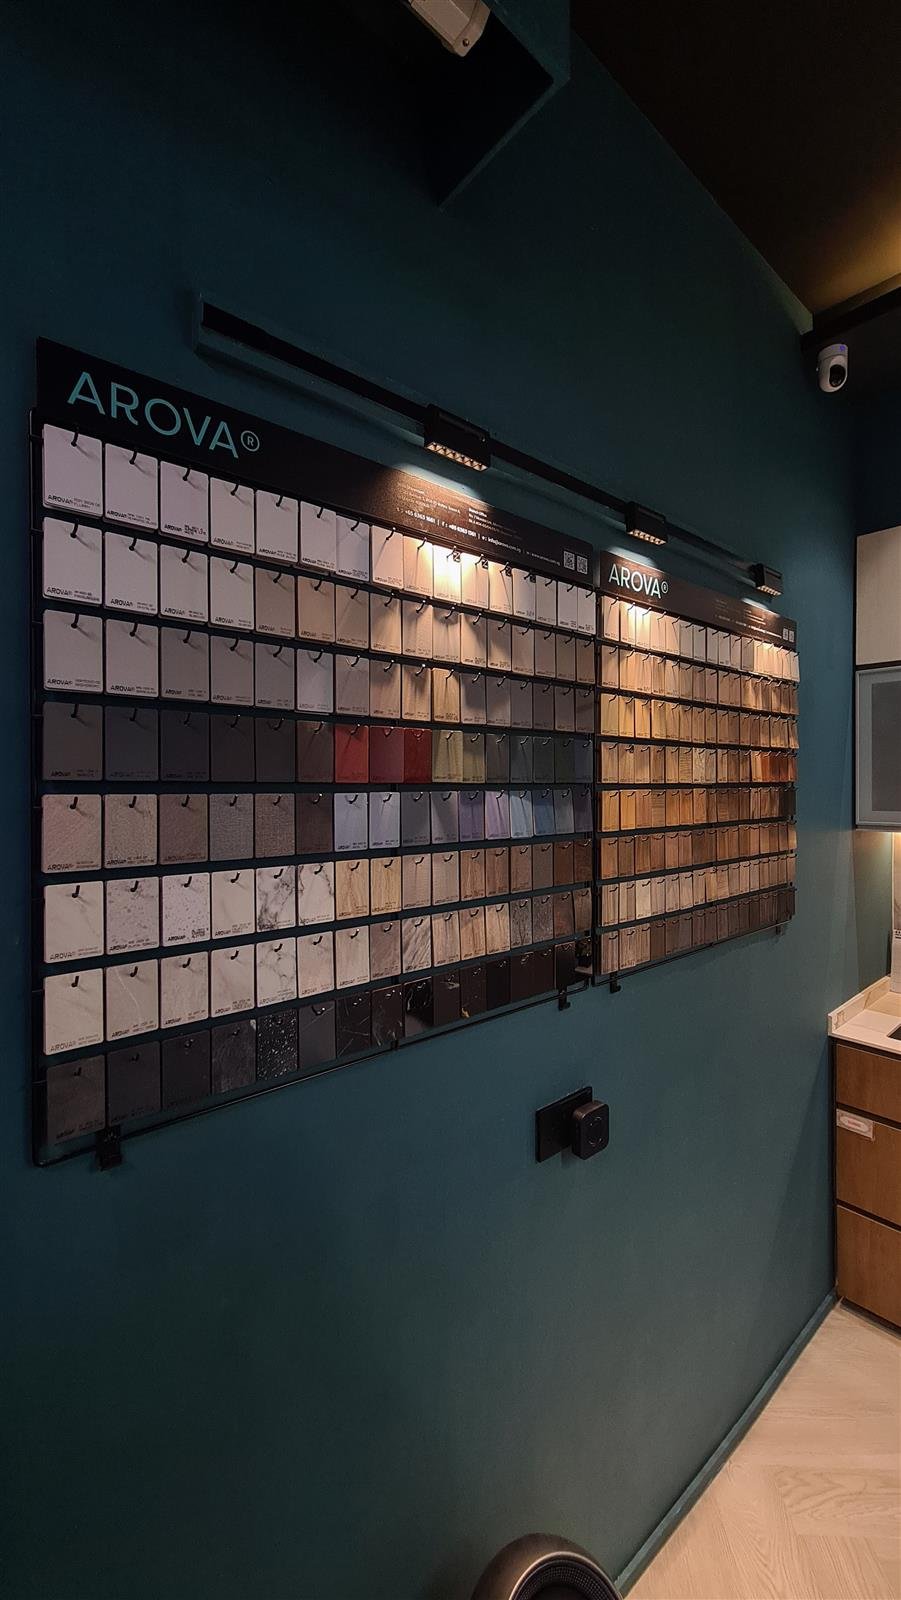
2023-07-01 Project - Material sample showcase gallery
Commercial Interior

2023-07-01 Project

Contemporary commercial space combining dark finishes, warm timber accents and functional built-ins for a polished, welcoming environment.

HDB
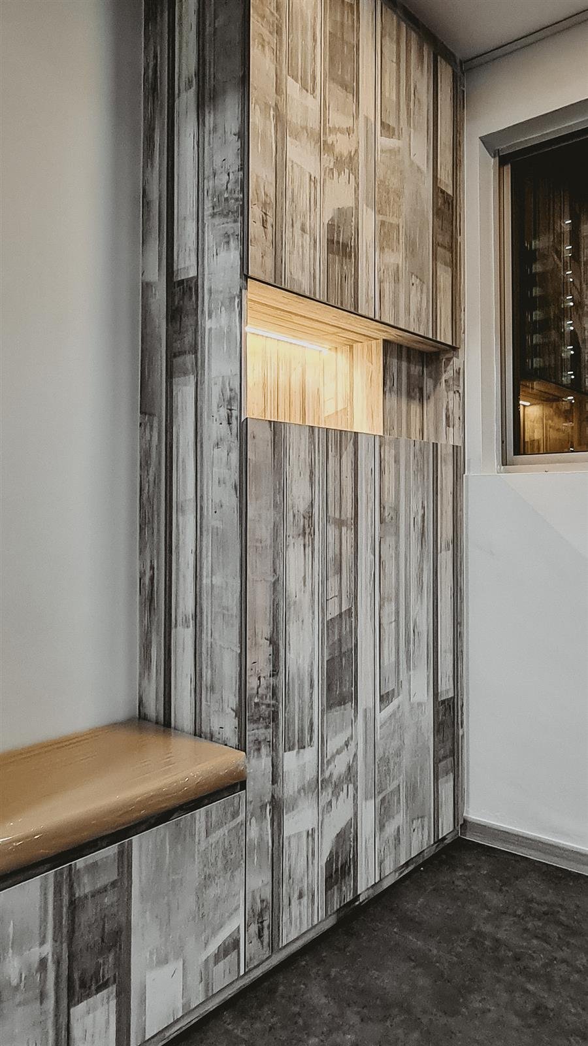
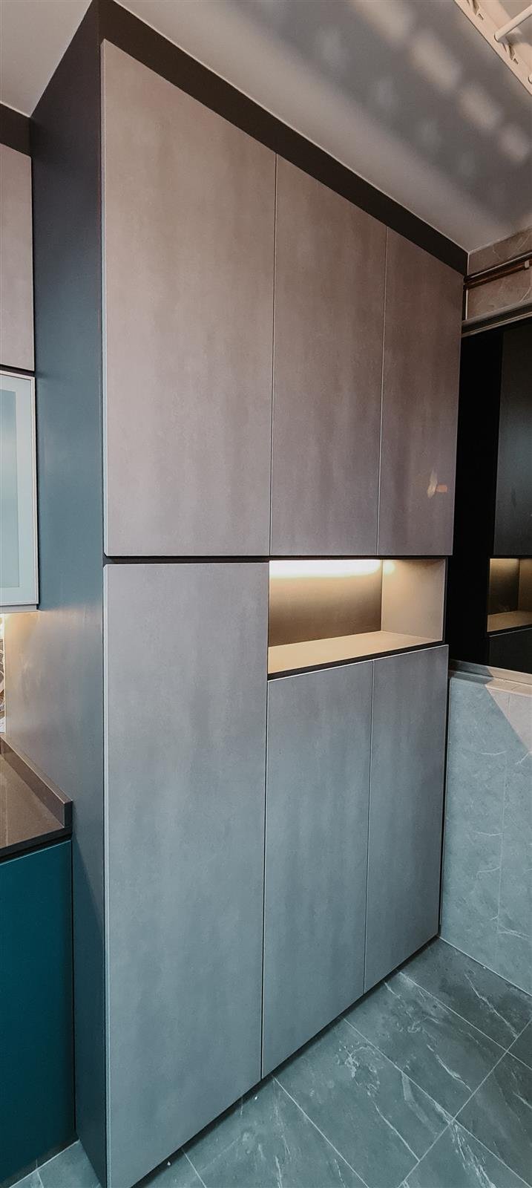
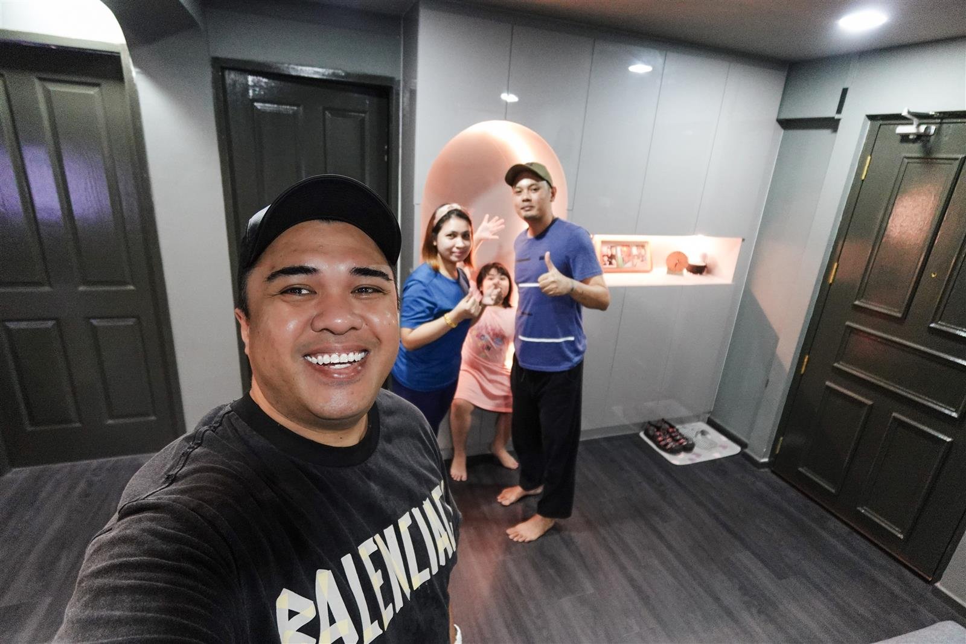
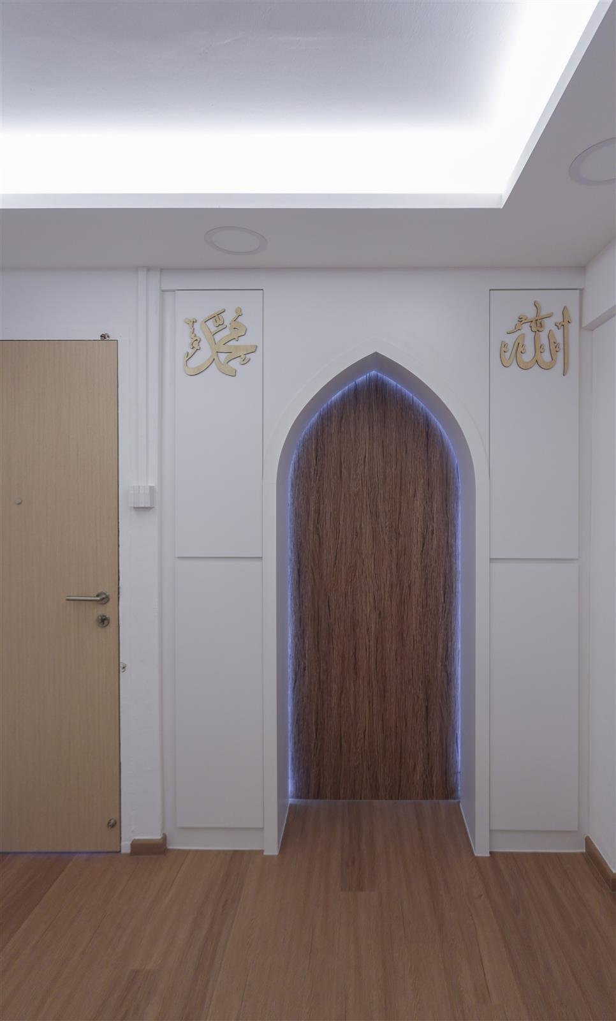
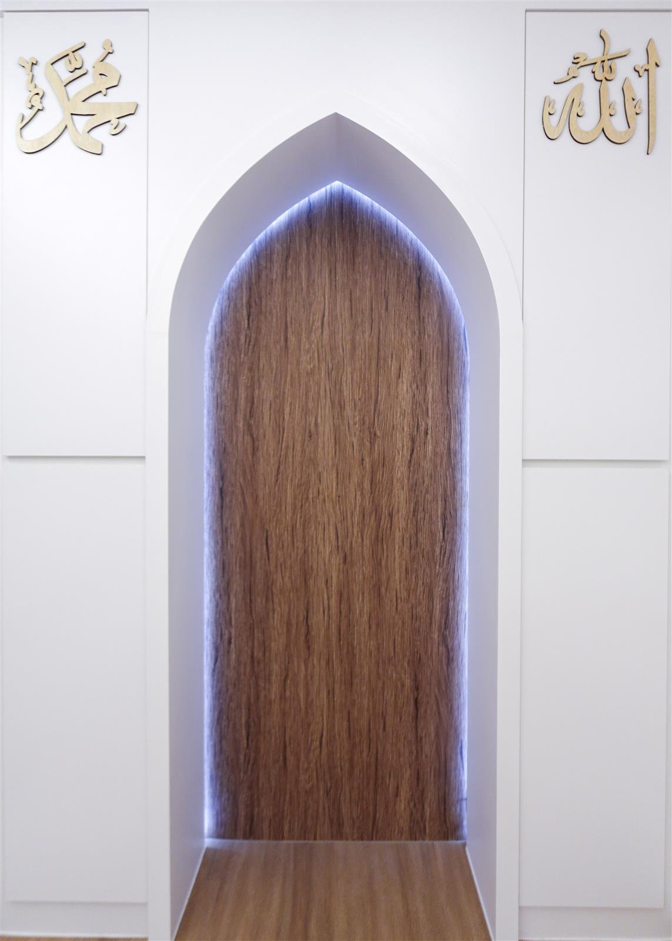
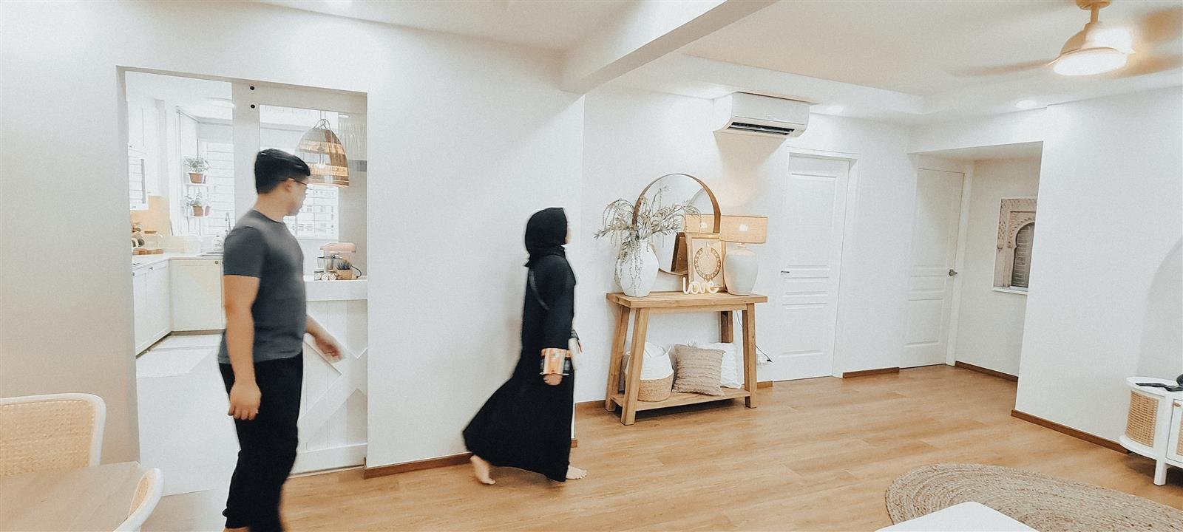
2024-02-29 Project - Distinctive illuminated arched niche entryway feature
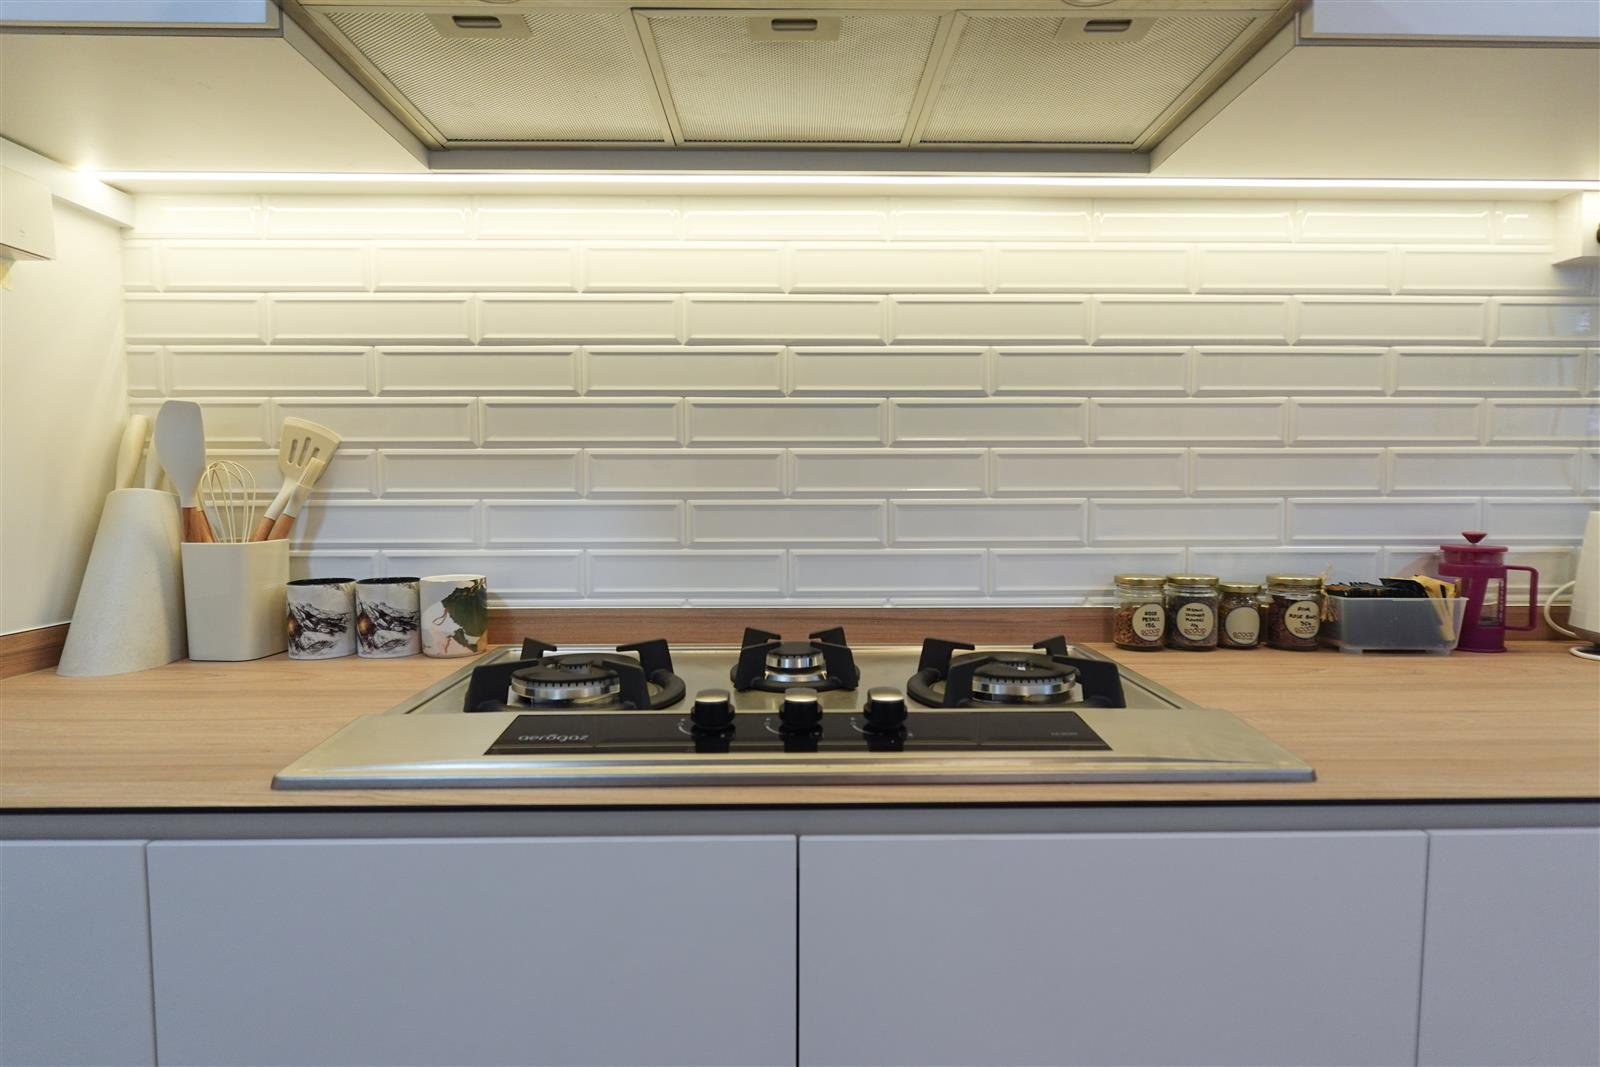
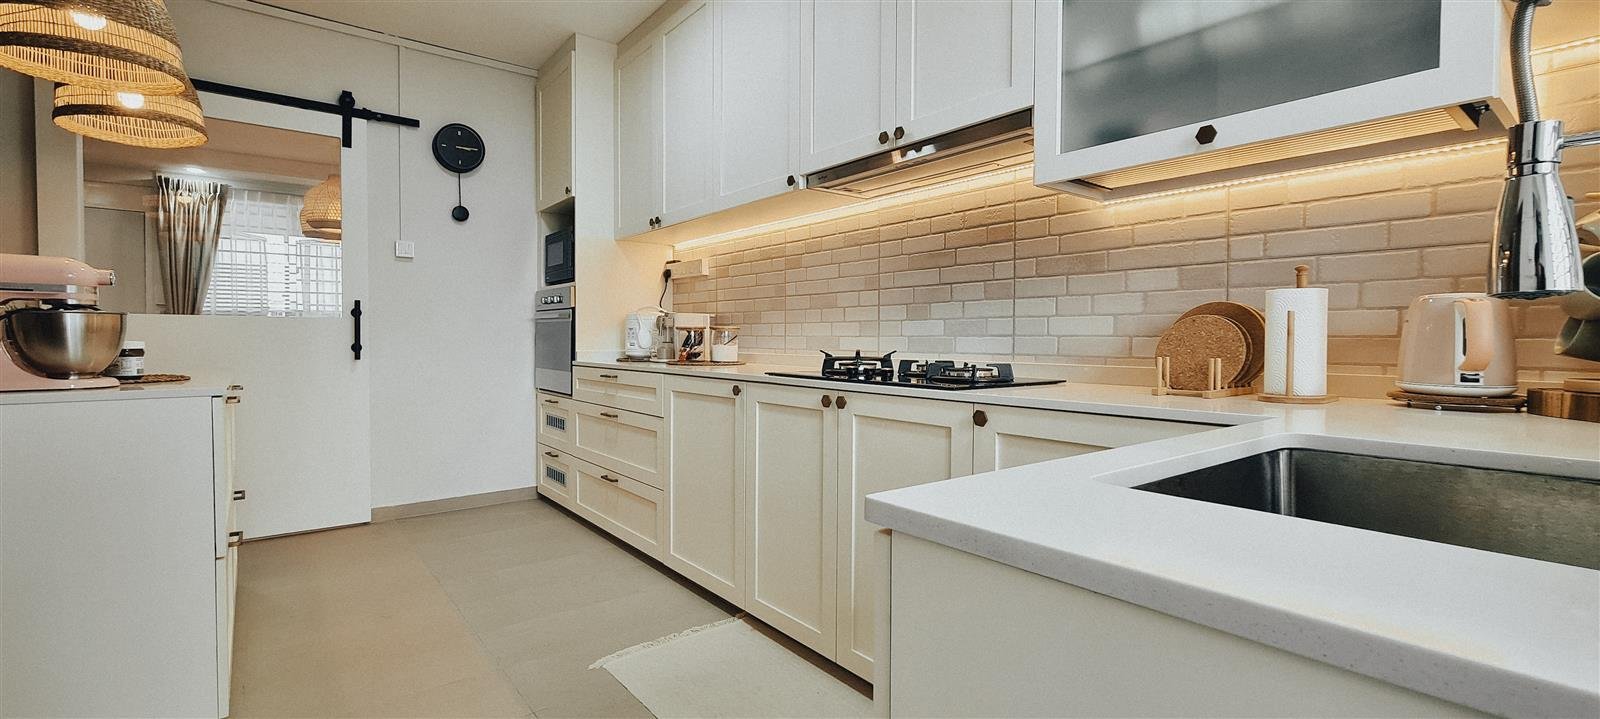
2024-02-29 Project - Streamlined bright kitchen carpentry and storage
2024-02-29 Project - Warm integrated lighting and architectural portal
2024-02-29 Project - Custom shoe cabinet with upholstered bench
Kitchen & Entryway

2024-02-29 Project

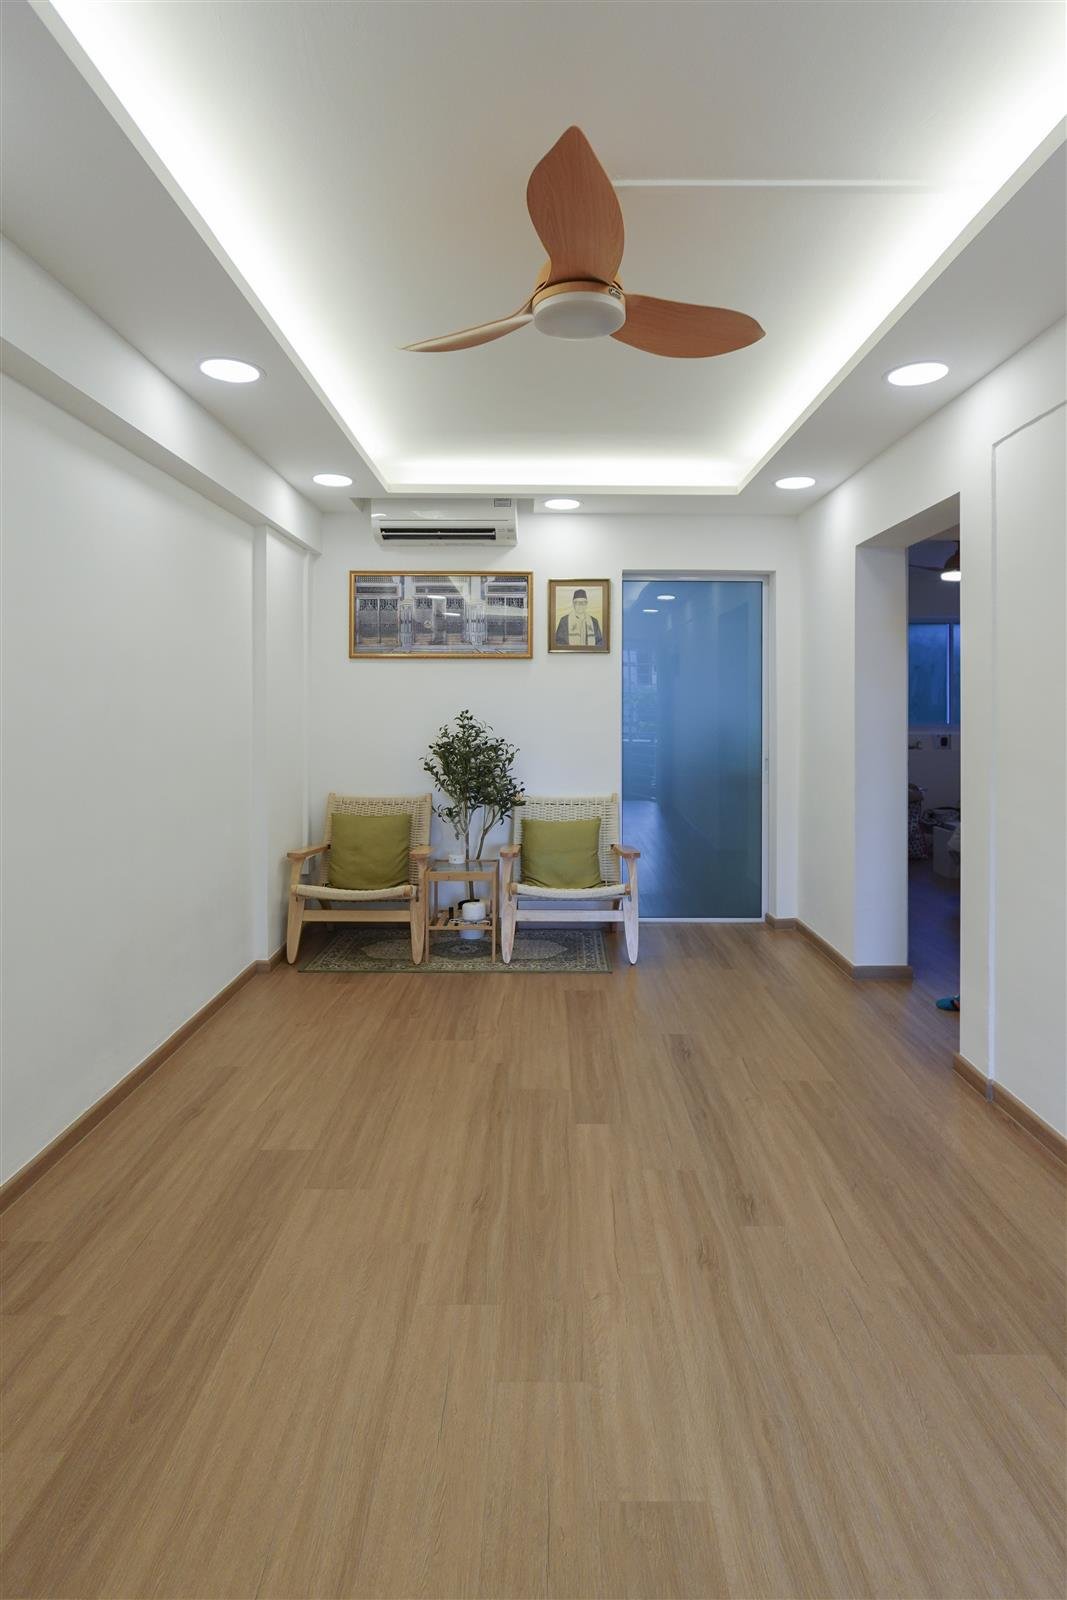
Bright modern interior featuring a streamlined kitchen, warm integrated lighting and distinctive arched details throughout the home.

HDB
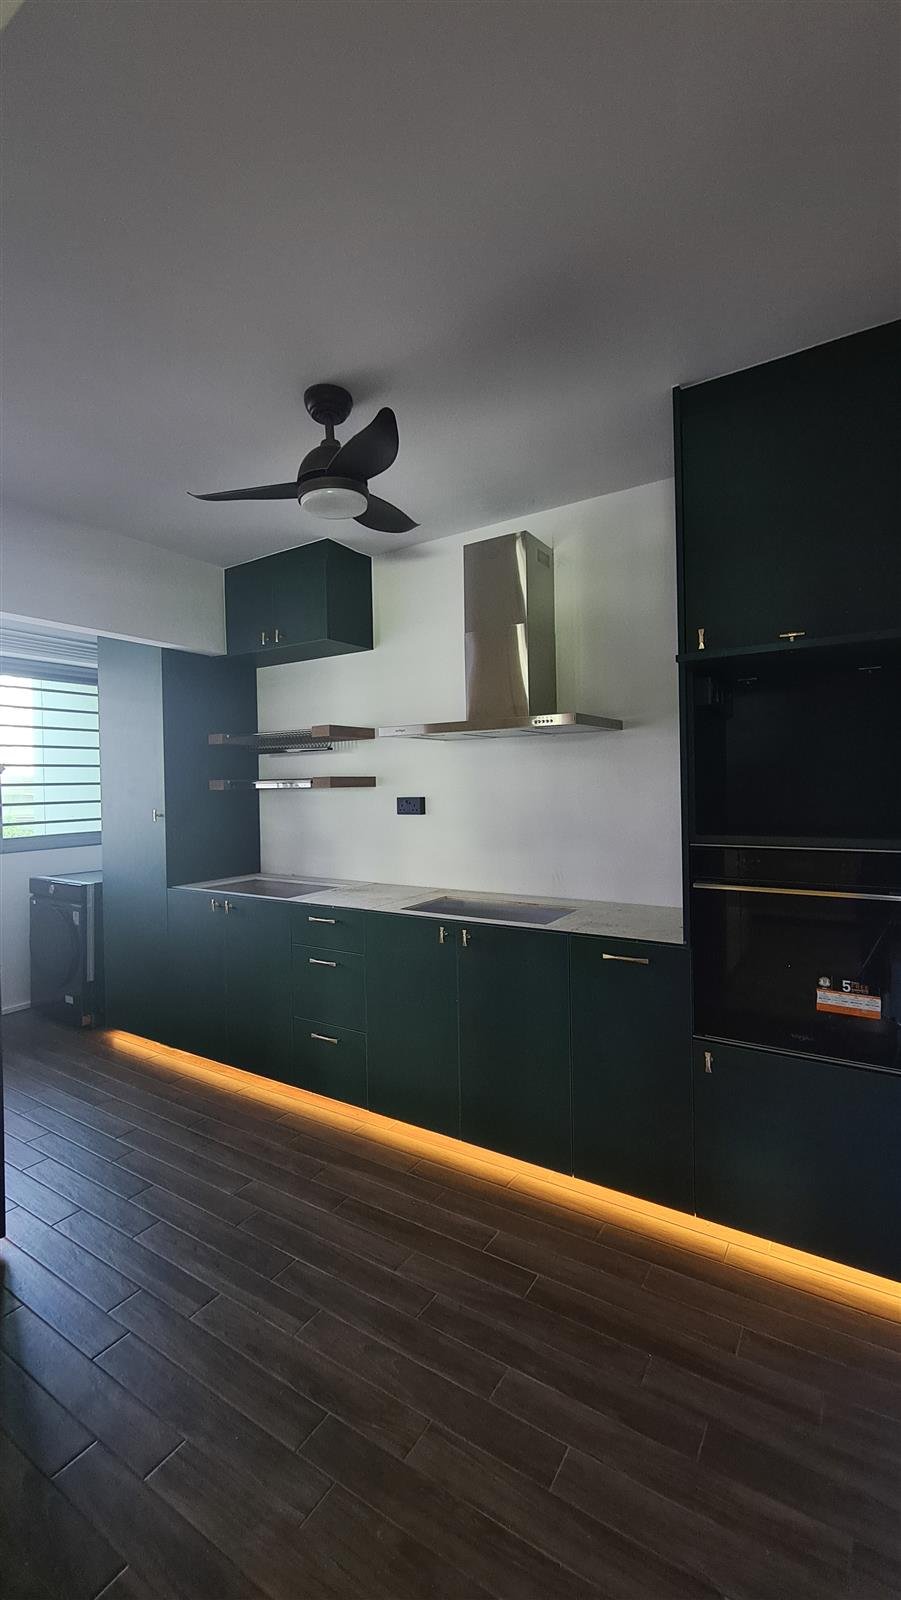
2024-03-18 Project - Bold kitchen cabinetry with contrasting worktops
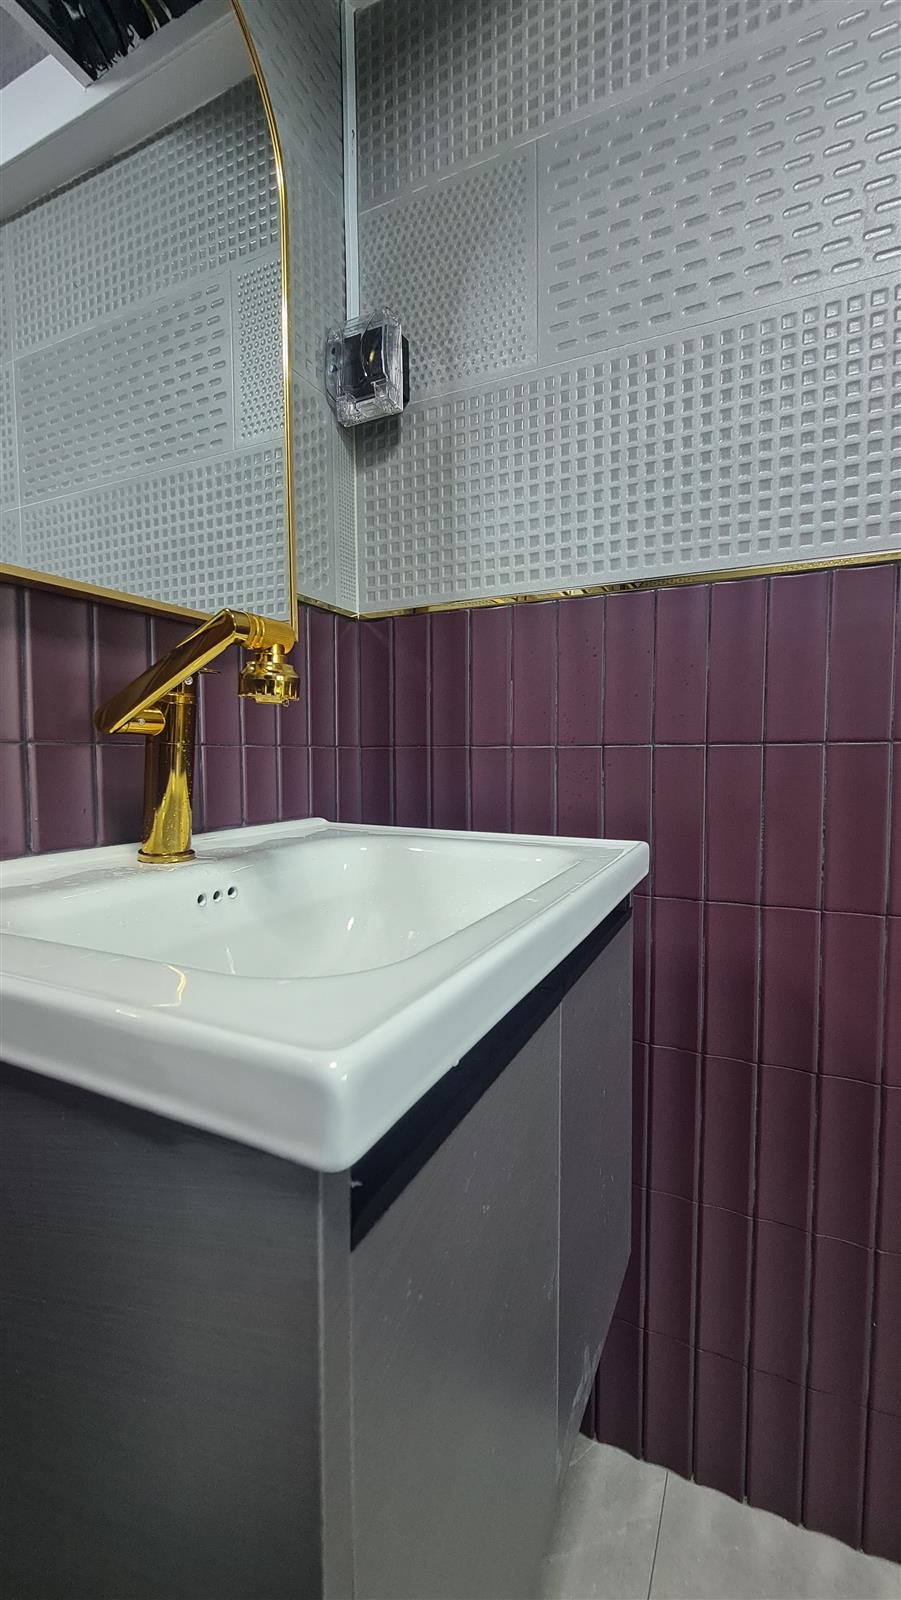
2024-03-18 Project - Master ensuite bathroom with designer fixtures
2024-03-18 Project - Custom vanity joinery and ambient vanity mirror
2024-03-18 Project - Tiled shower alcove and precision masonry detail
Kitchen & Bathroom

2024-03-18 Project

Bold contemporary interior pairing rich cabinetry, warm accent lighting and contrasting finishes across the kitchen and bathrooms.

HDB
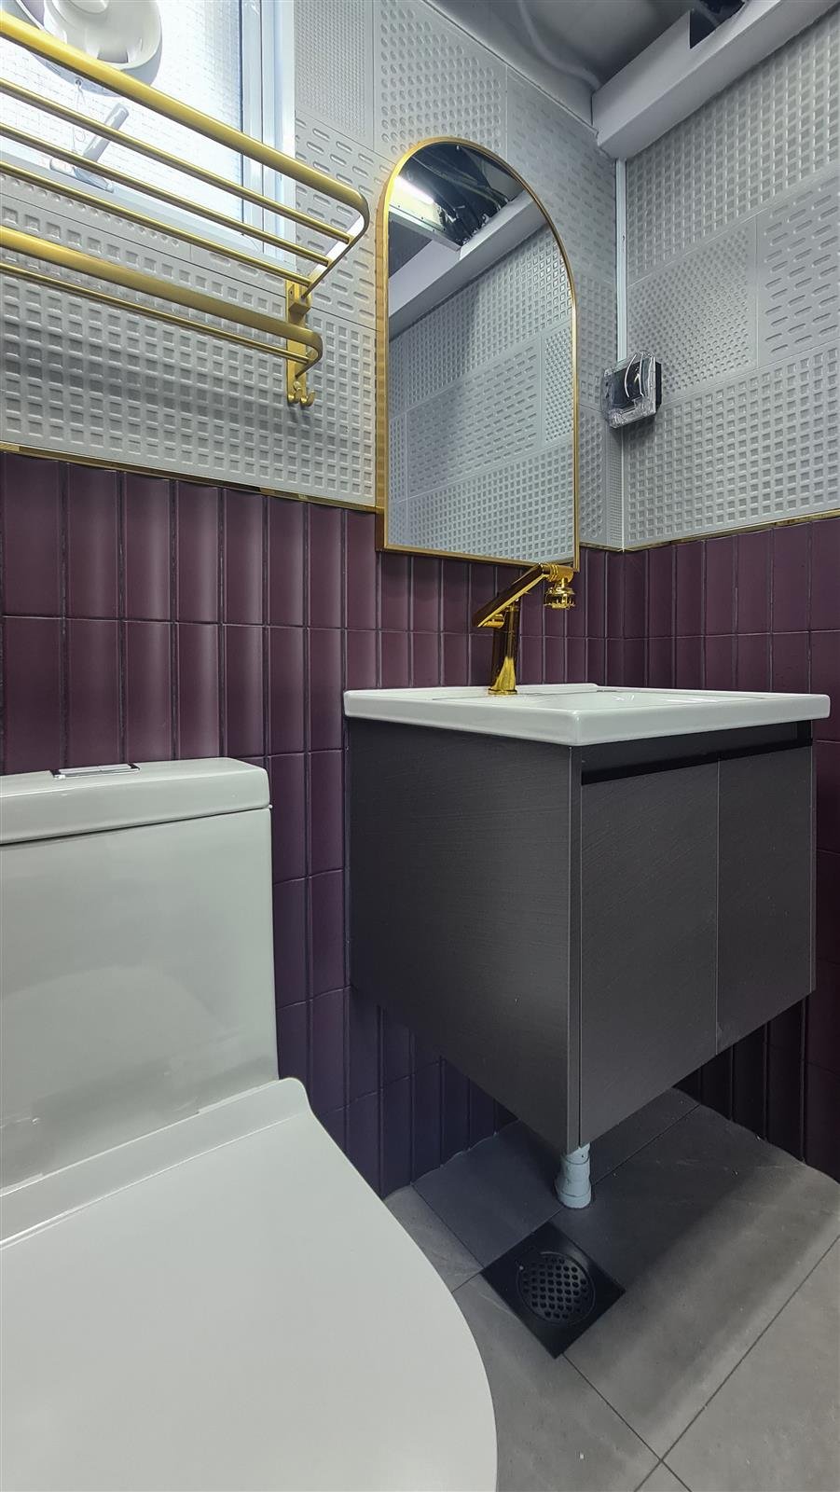
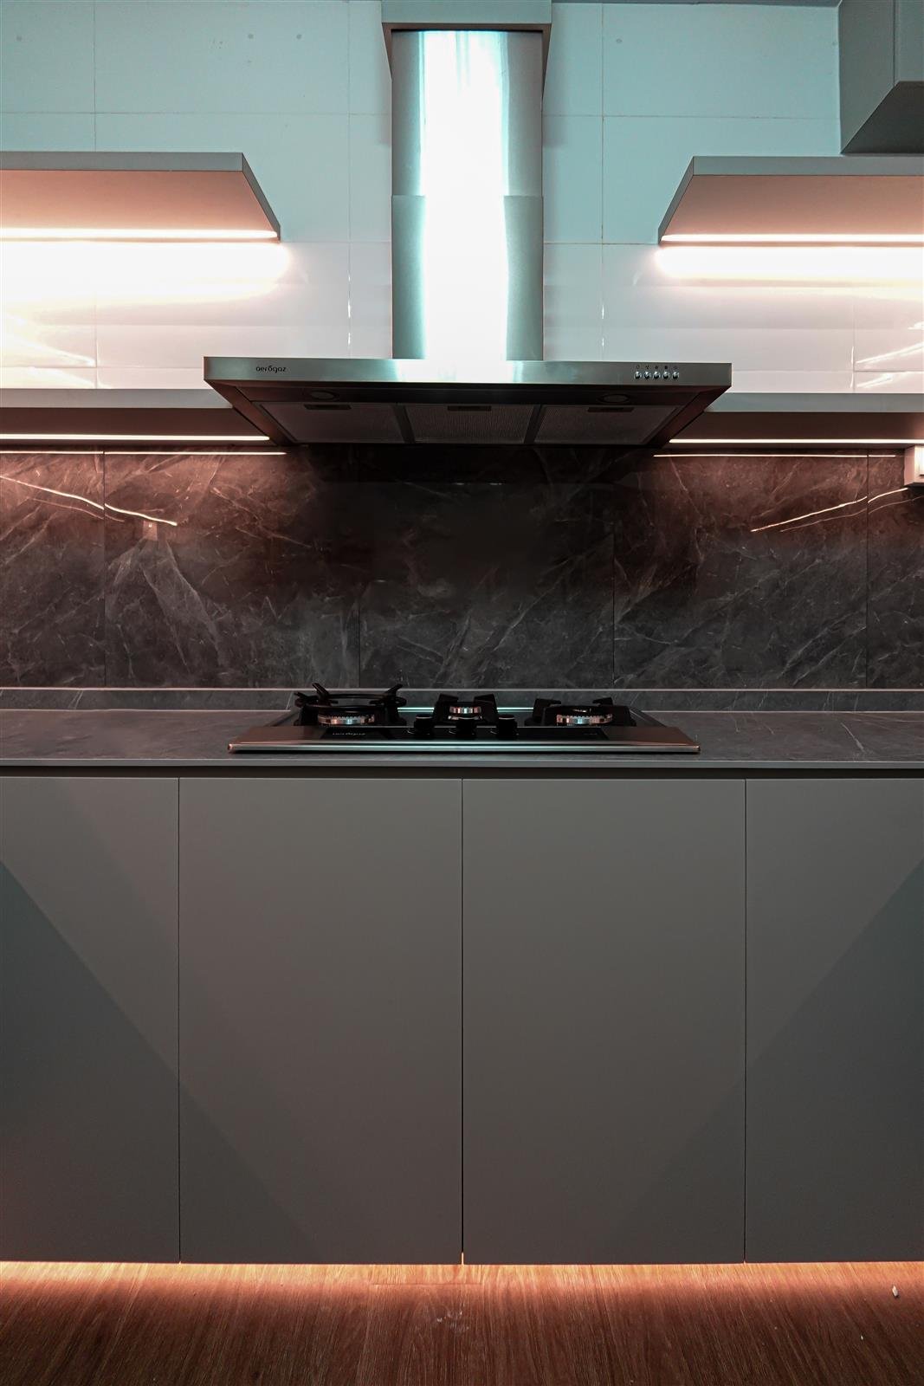
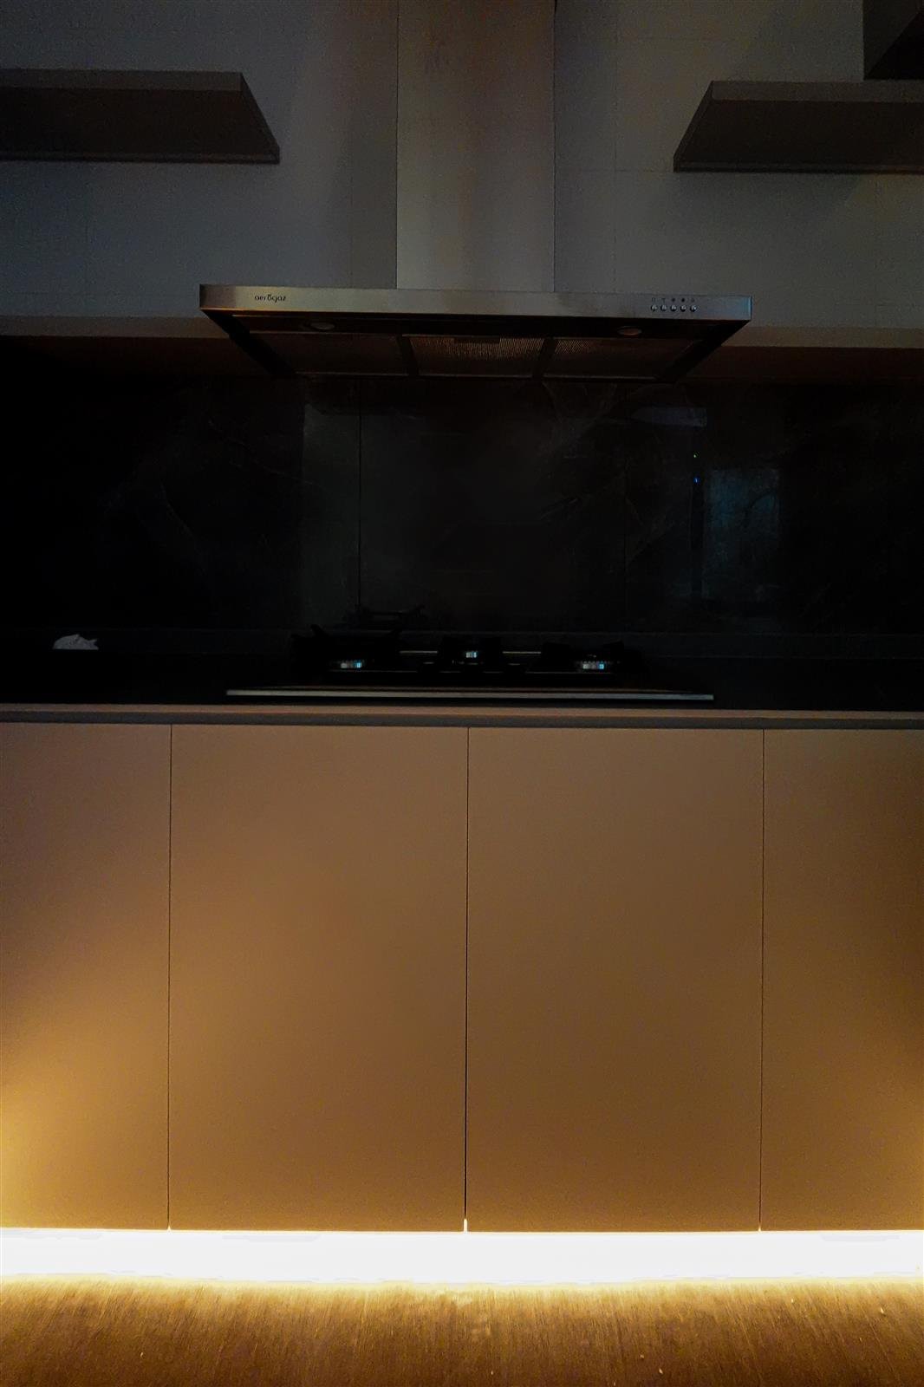
2024-02-02 Project - Clean-lined contemporary kitchen cabinetry
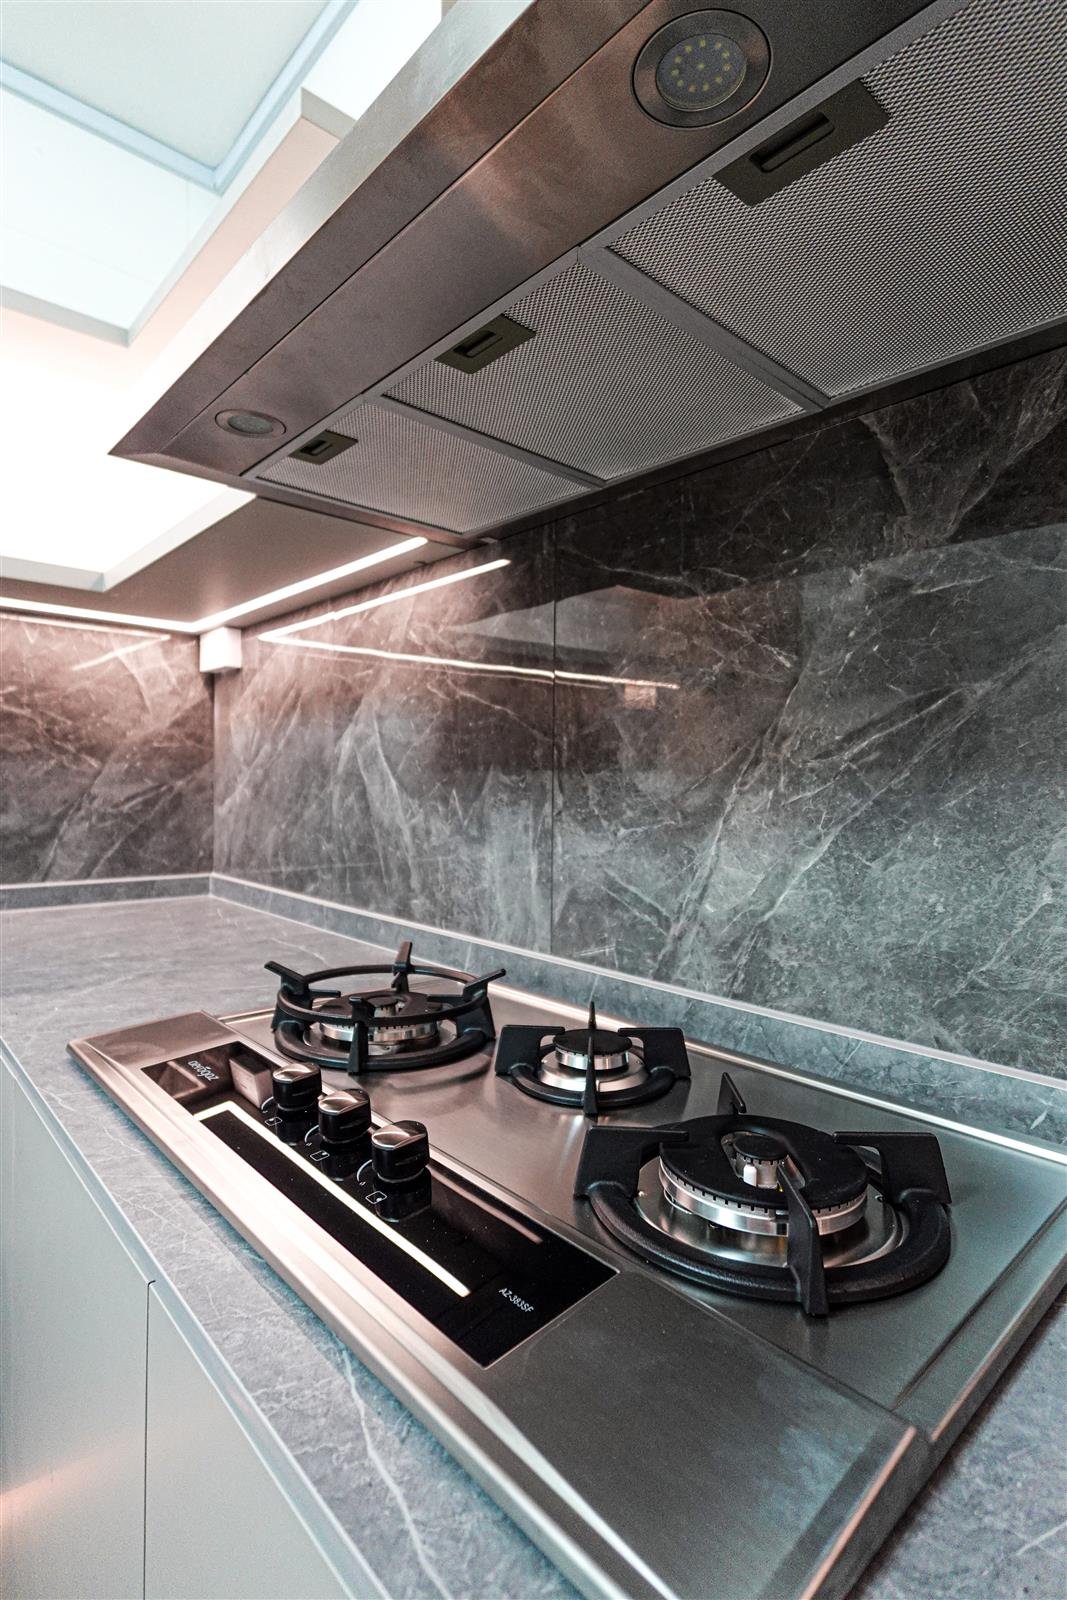
2024-02-02 Project - Stone-textured countertop and splashback joinery
2024-02-02 Project - Modern bathroom renovation with warm ambient lighting
2024-02-02 Project - Bathroom storage vanity and seamless tiling
Kitchen & Bathroom

2024-02-02 Project

Modern kitchen and bathroom renovation defined by clean-lined cabinetry, stone textures and warm ambient lighting.

HDB
2022-09-19 Project - Open living room with custom media wall joinery
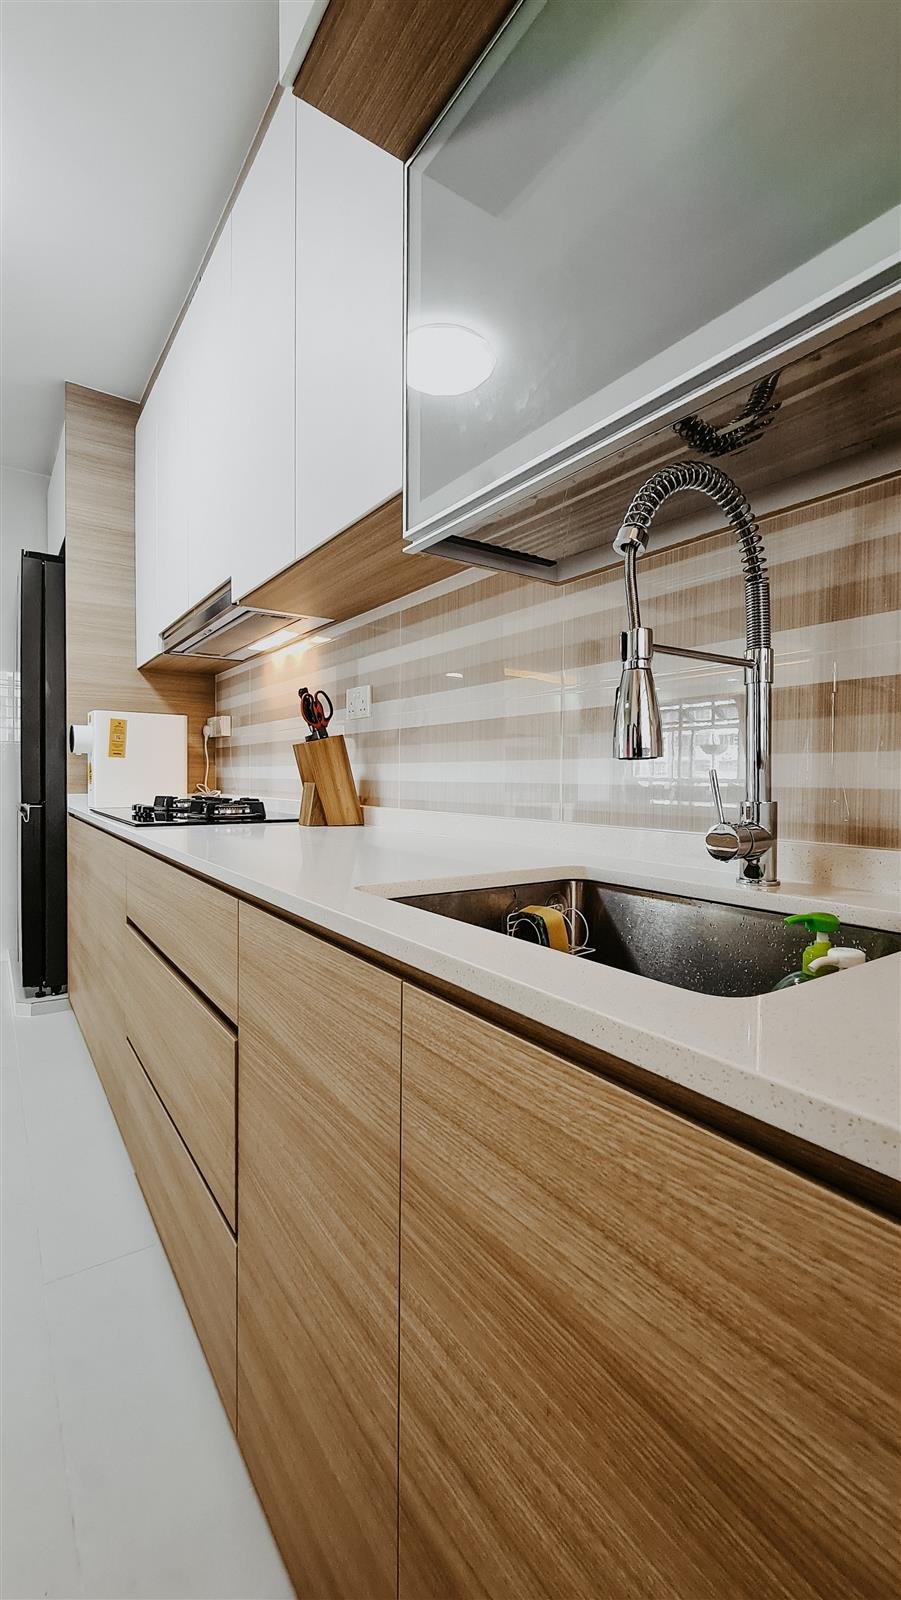
2022-09-19 Project - Natural timber kitchen finishes and practical pantry storage
2022-09-19 Project - Dining area flow with warm illumination
2022-09-19 Project - Built-in corridor and storage cabinet craftsmanship
Living & Kitchen

2022-09-19 Project

Warm contemporary home with open living spaces, practical built-in storage and natural timber finishes throughout the kitchen.

HDB
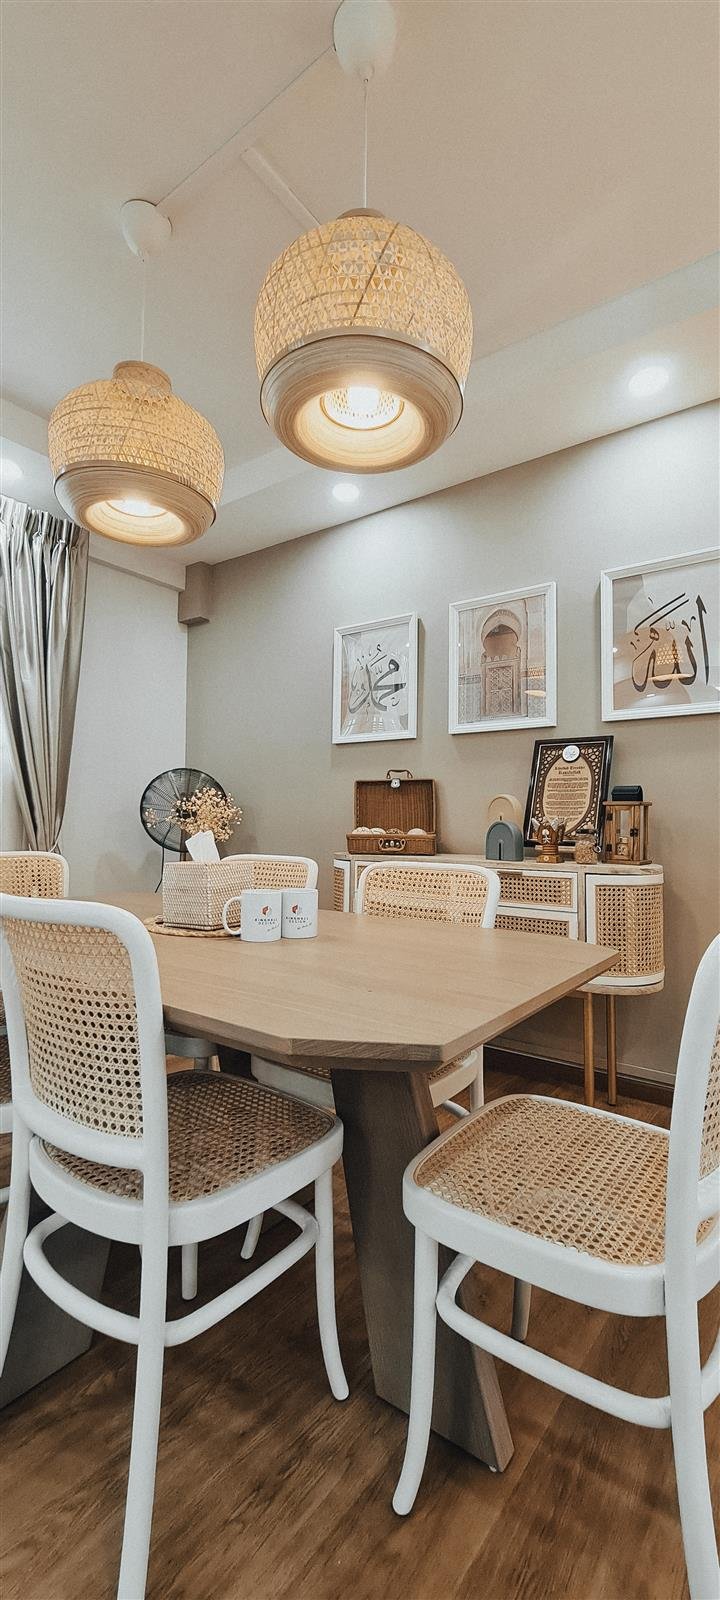
101 Simei Street 1 - Inviting dining space with light timber accents
101 Simei Street 1 - Scandinavian kitchen with functional storage
101 Simei Street 1 - Warm timber dining counter and joinery
101 Simei Street 1 - Integrated living and dining harmony
Dining & Kitchen

101 Simei Street 1

Soft Scandinavian-inspired home featuring light cabinetry, warm timber tones and inviting dining spaces designed for everyday family living.

Looking for a specific property type? Explore our dedicated guides for HDB & BTO flats, Condos & Landed Homes, or Commercial Fit-Outs.

Home Tours & Video Walkthroughs

Experience spatial flow, lighting & craftsmanship in motion.

Step inside our real completed home walkthroughs. Explore thoughtful layouts, hidden carpentry detailing, and harmonious lighting design captured on video.

8 HD Video Walkthroughs
Portfolio FAQs

Questions about our past projects and design styling.

Can I view past King Hall Design projects or showroom mock-ups in person?

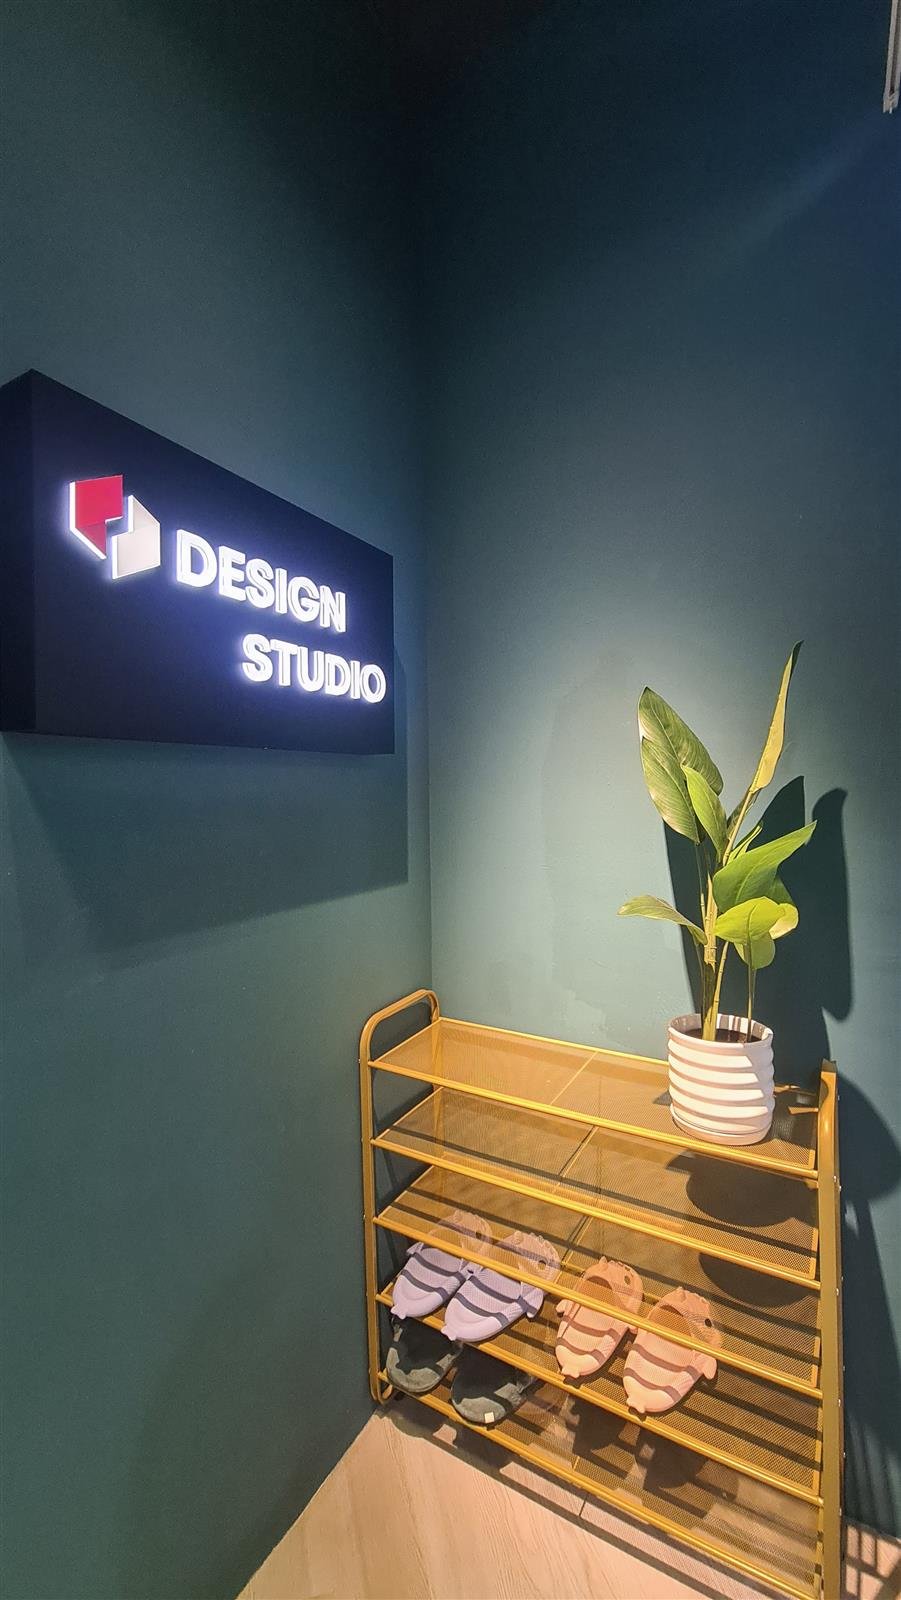
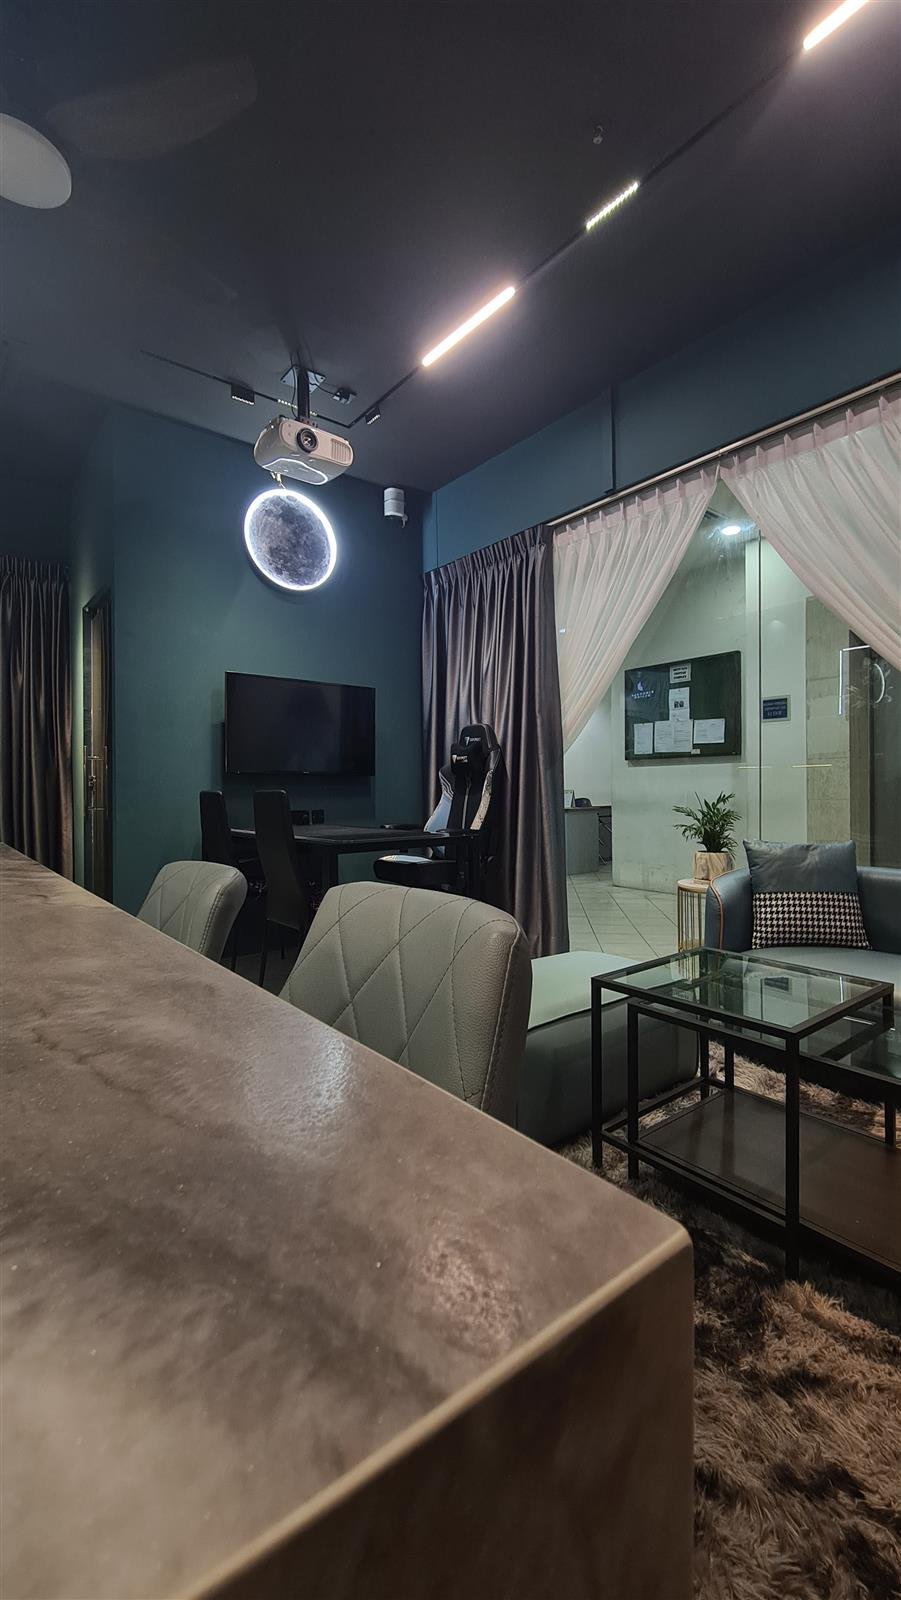
Yes. Our design studio at 2 Pereira Rd, #03-01, Singapore 368024 features complete full-scale kitchen, bathroom, and carpentry mock-ups. We also arrange site walk-throughs of active or near-completion homes with homeowner permission.

Are the homes shown in your portfolio real completed client projects?

Yes. Every project presented in our portfolio reflects genuine residential and commercial transformations designed, managed, and handed over by King Hall Design across Singapore.
Do you design for specific interior styles like Japandi, Wabi-Sabi, or Modern Luxury?

Yes. While we are known for timeless modern luxury, our designers tailor aesthetics to your personal taste — including Minimalist Japandi, Mid-Century Modern, Contemporary Scandinavian, Industrial, and Victorian-Bohemian fusions.

Can I see video walkthroughs of completed King Hall Design projects?

Yes. Our Projects page includes full video walkthroughs of real completed homes, so you can experience the layout, lighting, and craftsmanship before booking a consultation.

Start Your Project

Ready to start your renovation journey?

Consult directly with our third-generation design studio. Bring your floor plan for an obligation-free review, transparent itemised quotation, and 5-year craftsmanship assurance.

✓
5-Year Craftsmanship Warranty

Direct protection on custom carpentry carcass joinery and tile screeding.

✓
40+ Years of Heritage

Family-run Singapore interior design firm operating continuously since 1983.

✓
Transparent Itemised Quotations

Line-by-line pricing with zero hidden variations or pushy sales tactics.

Studio & Direct Contacts

Address:
2 Pereira Rd, #03-01, Singapore 368024
(3-min sheltered walk from Tai Seng MRT CC11, Exit A or B)

Opening Hours:
Monday – Saturday: 10:00 AM – 7:00 PM
Sunday & Public Holidays: By Appointment

Phone / WhatsApp: +65 8177 2676

Email: hello@kinghalldesign.com

Average response time: within 24 hours

Free Consultation

Book Your Floor Plan Review

Submit your details and our senior designer will contact you within 24 hours.