
Spaces that work as hard as your brand does.
Offices, retail boutiques, and F&B spaces designed to reflect your brand identity, boost operational productivity, and meet strict Singapore building safety codes — backed by the same 40-year standard behind our residential work.
Delivering commercial projects on time, on budget.
We understand that in commercial interior projects, timeline slippage directly impacts revenue. Our dedicated project managers enforce rigid timelines and code compliance.
Brand-Led Spatial Design
We craft customer journeys and employee touchpoints around your brand positioning, combining ergonomic workstations with impactful reception focal points.
Fast-Track Project Scheduling
Carefully phased construction programs, parallel trade manufacturing, and weekend shift coordination to get your team working without unnecessary lease overlap.
Statutory SCDF & BCA Submissions
Turnkey coordination of Fire Safety Engineer submissions, sprinkler repositioning, emergency exit signage, and building management work permits.
LEW Electrical Endorsement
Licensed Electrical Worker submission of single-line diagrams, server room dedicated circuits, UPS power redundancy, and data port structured cabling.
Commercial Acoustic Solutions
Soundproof conference room partitions, acoustic fabric panelling, and baffle ceiling baffles for confidential executive discussions.
Single Point of Contact
One dedicated senior project director accountable for cost controls, trade supervision, variations, and final handover documentation.
Design Studio Showcase
Designed and built by our team, our design studio at 2 Pereira Road serves as a living demonstration of our commercial carpentry, acoustic control, and high-spec lighting design.
Explore Our Showroom Story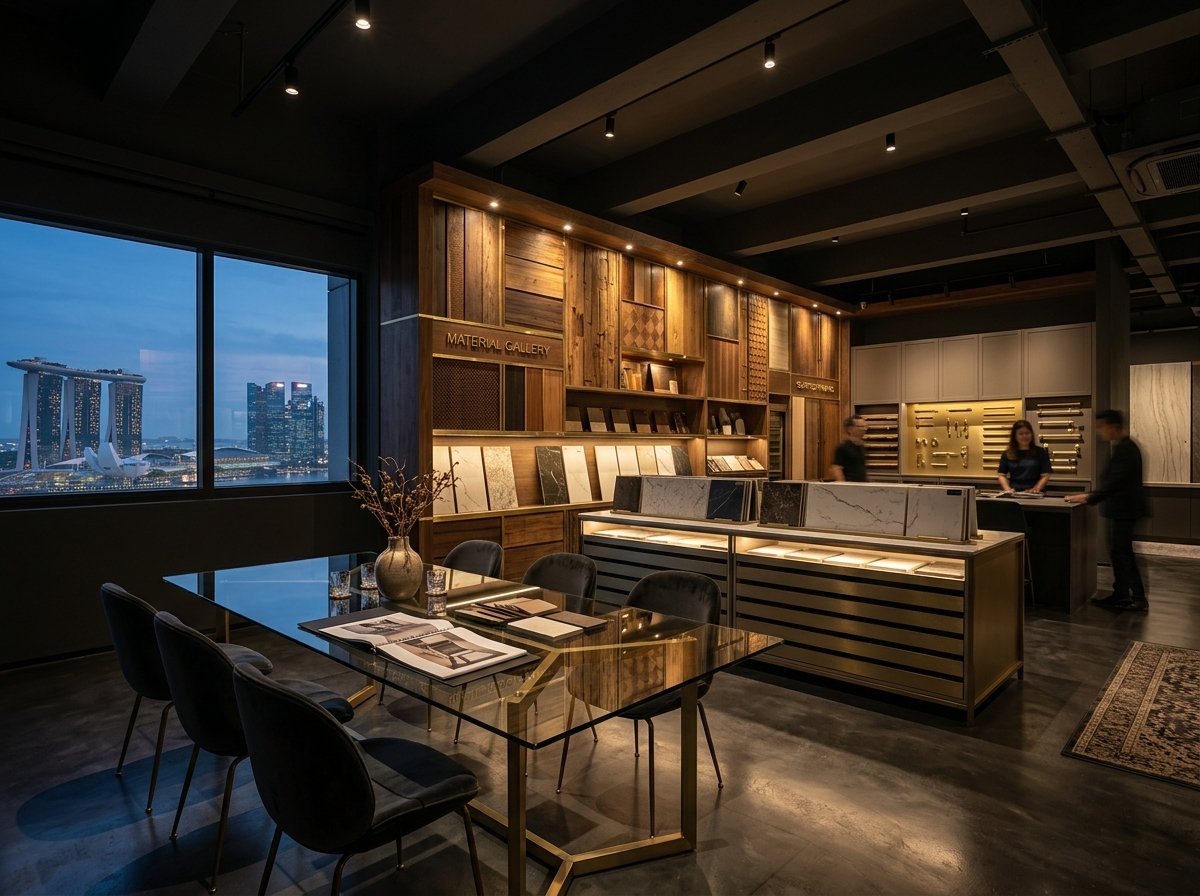
Commercial fit-out permits, timelines, and logistics answered.
Does King Hall Design handle retail and F&B fit outs, or only offices?
Yes to both. Our commercial experience spans offices, retail boutiques, and food and beverage spaces.
How long does a typical commercial fit out take?
Timeline depends on the scope and size of the space. We provide a clear schedule as part of the quotation stage once we understand your requirements.
Can King Hall Design work around our business hours to reduce downtime?
Yes. Fit out scheduling is planned around your operational needs wherever possible to minimise disruption to your business.
Does the 5 year warranty apply to commercial projects?
Yes. The same 5 year warranty on carpentry and tiling applies to residential, private, and commercial projects alike.
Ready to start your renovation journey?
Consult directly with our third-generation design studio. Bring your floor plan for an obligation-free review, transparent itemised quotation, and 5-year craftsmanship assurance.
Direct protection on custom carpentry carcass joinery and tile screeding.
Family-run Singapore interior design firm operating continuously since 1983.
Line-by-line pricing with zero hidden variations or pushy sales tactics.
Studio & Direct Contacts
Address:
2 Pereira Rd, #03-01, Singapore 368024
(3-min sheltered walk from Tai Seng MRT CC11, Exit A or B)
Opening Hours:
Monday – Saturday: 10:00 AM – 7:00 PM
Sunday & Public Holidays: By Appointment
Phone / WhatsApp: +65 8177 2676
Email: hello@kinghalldesign.com
Average response time: within 24 hours
Book Your Floor Plan Review
Submit your details and our senior designer will contact you within 24 hours.