
When collecting the keys to your new BTO flat, resale HDB, or private condominium in Singapore, the very first document you receive is the official architectural floor plan.
Before you start pinning open-concept kitchen ideas or dreaming of merging bedrooms, you need to understand what the lines on that floor plan actually represent. Demolishing the wrong wall is not just a breach of building regulations—it compromises the structural integrity of the entire building block.
Here is King Hall Design’s comprehensive visual guide to identifying the three main wall types on your floor plan and navigating Singapore renovation hacking approvals safely.
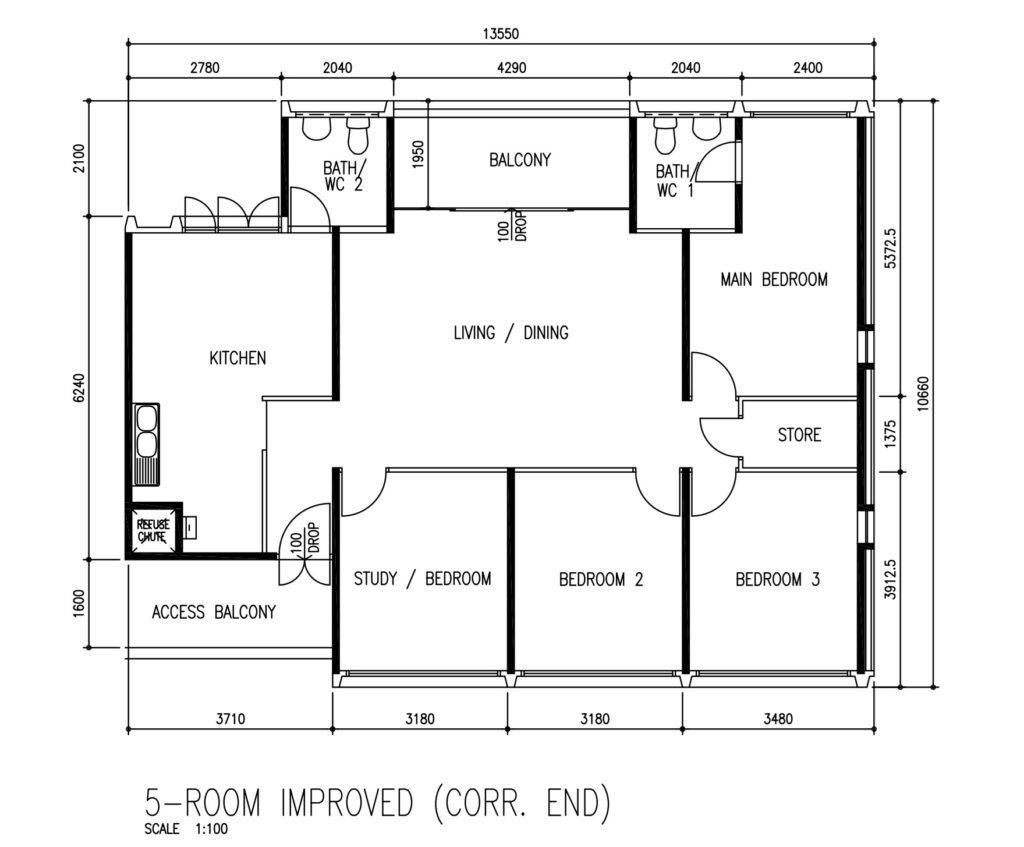
What is an Architectural Floor Plan?
A floor plan is a scale drawing that illustrates the spatial relationships between rooms, structural elements, windows, doors, and utility corridors viewed directly from above. It serves as the master blueprint for your interior designer and licensed contractors to plan spatial flows, determine furniture dimensions, and map out mechanical and electrical (M&E) conduits.
More importantly, your floor plan distinguishes which boundaries are permanent load-bearing elements and which are non-structural partitions that can be altered or removed.
The 3 Wall Types on Singapore Floor Plans
Singapore residential apartments primarily feature three distinct categories of walls:
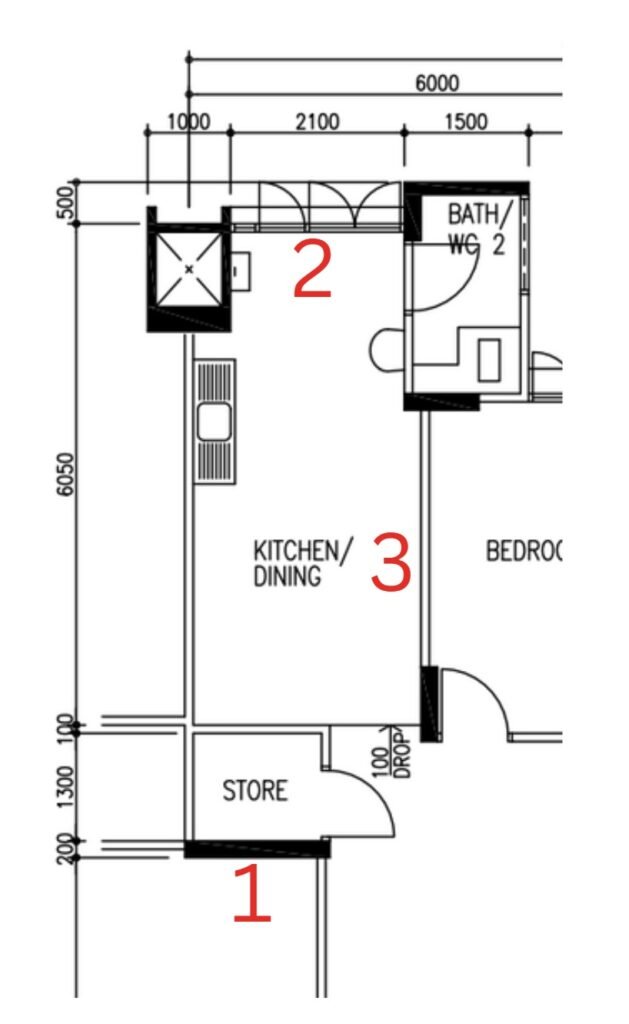
- Structural / Load-Bearing Walls (Strictly non-hackable)
- Gable-End Walls (Strictly non-hackable)
- Regular / Partition Walls (Hackable with statutory approval)
1. Structural / Load-Bearing Walls
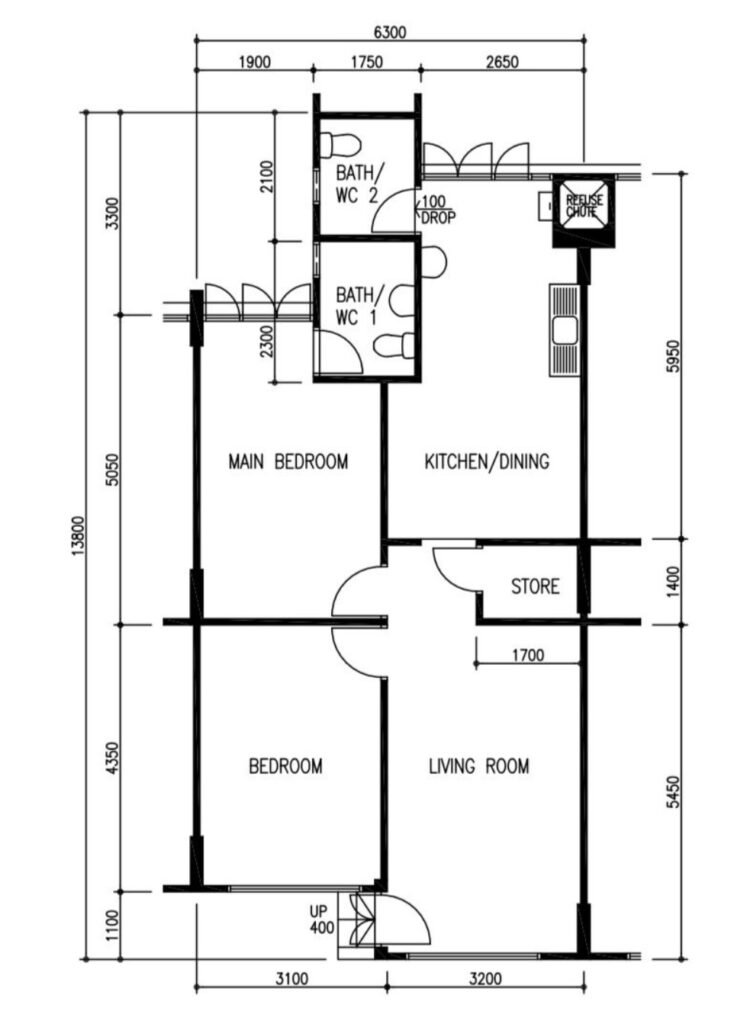
- How to Identify Them: Represented on floor plans by thick, bold, solid black or shaded lines.
- Structural Purpose: These walls support the vertical load and weight of the building levels above yours, transferring forces directly to the building’s reinforced concrete foundation.
- Can They Be Demolished?: Absolutely not. Removing, drilling deeply into, or tampering with load-bearing walls undermines the structural safety of the building block and is strictly illegal under the Building Control Act.
- Design Workaround: Instead of hacking, our interior designers integrate structural columns into bespoke joinery, wrap them with fluted oak panels, or conceal them within recessed accent shelving.
2. Gable-End Walls
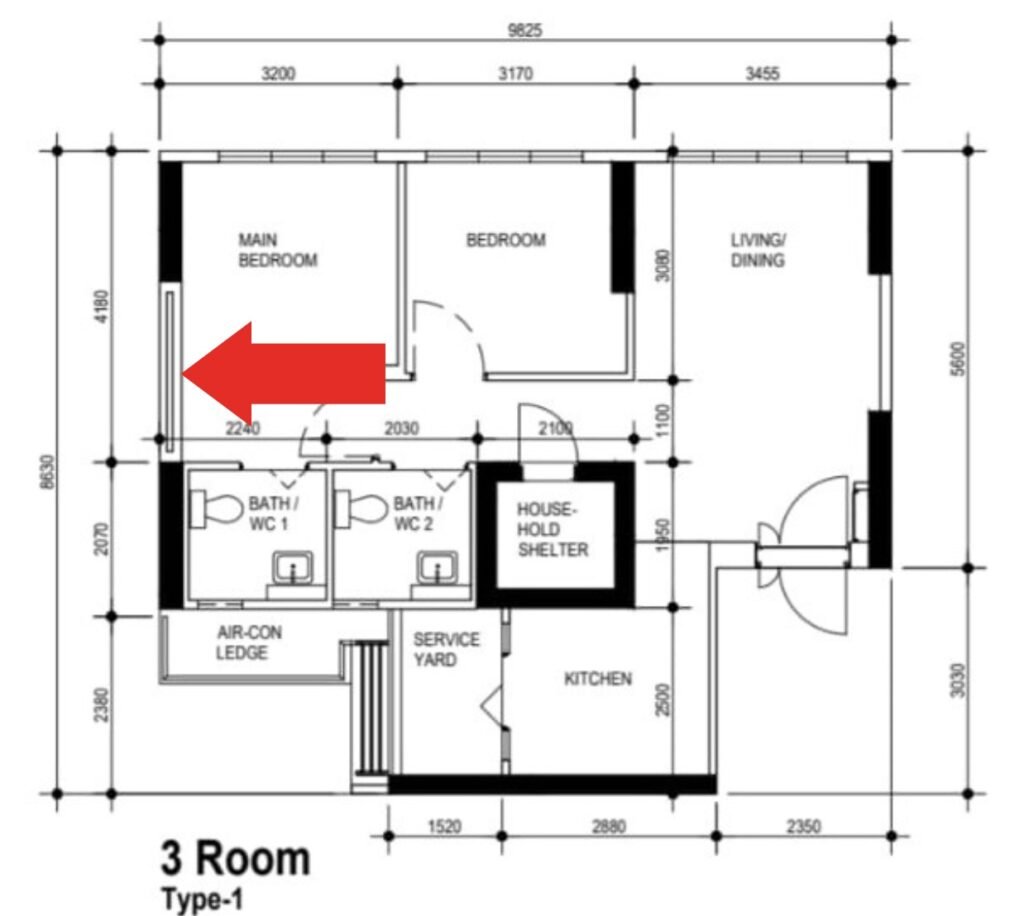
- How to Identify Them: Represented by a pair of parallel lines with diagonal hatched strikethroughs between them.
- Purpose: Gable-end walls form the external perimeter of the building facade, typically found on corner units or end units of HDB blocks. They are engineered with exterior sunshades or awnings to protect interior rooms from intense tropical afternoon sun and rainwater seepage.
- Can They Be Demolished?: Strictly no. These walls form part of the building’s external facade and building envelope. Hacking or opening punctures in gable-end walls is strictly prohibited by HDB and BCA.
3. Regular / Non-Structural Partition Walls
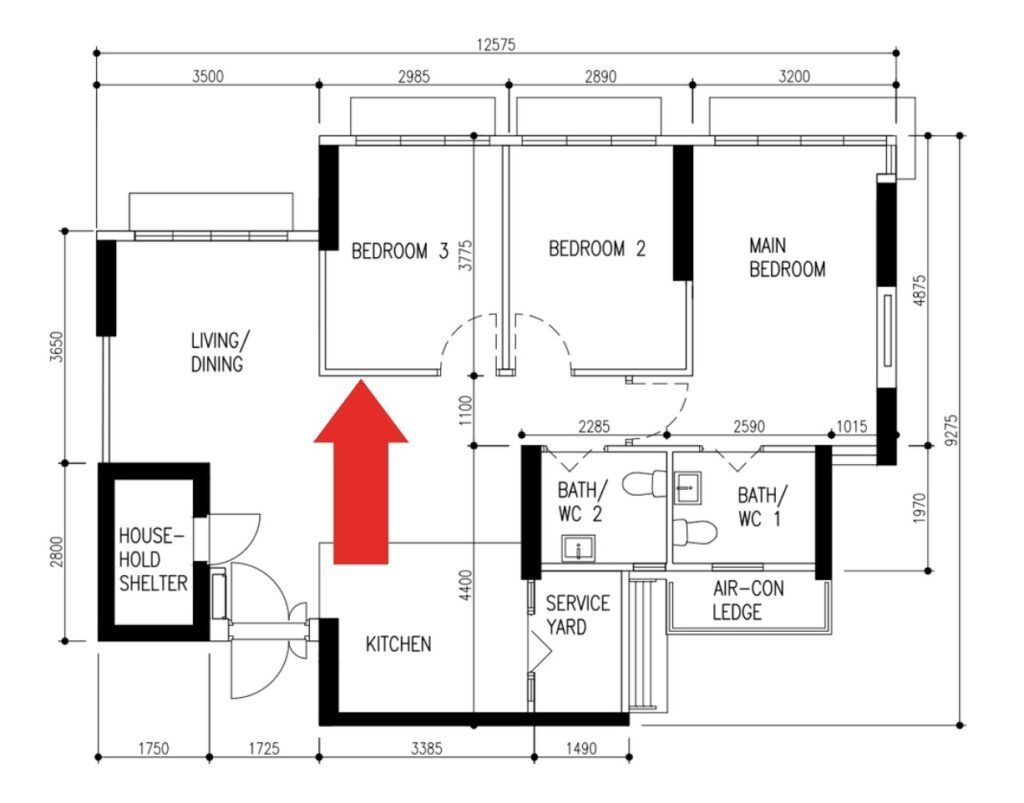
- How to Identify Them: Represented by thin, light parallel lines dividing interior spaces (such as the boundary between a kitchen and living area, or between adjacent bedrooms).
- Purpose: These walls are typically constructed from hollow cement blocks, drywall studs, or lightweight pre-cast concrete panels that do not support building weight.
- Can They Be Demolished?: Yes, subject to official permit approvals. These are the walls that can be removed to create open-concept Scandinavian kitchen islands, combine two bedrooms into an expansive master suite, or insert glass sliding bi-fold partitions.
What Approvals Are Required Before Hacking?
You cannot simply begin hacking partition walls on day one of renovation. In Singapore, strict statutory guidelines govern interior alterations:
- HDB Flats: A formal demolition permit must be submitted through HDB’s online portal by a licensed HDB renovation contractor. HDB evaluates structural drawings to ensure concealed electrical cables, water pipes, or nearby structural integrity are not compromised.
- Private Condominiums: Renovation proposals must be submitted to the Management Corporation Strata Title (MCST). Condos frequently require an endorsement from an accredited Professional Engineer (PE) and BCA clearance before works commence.
- Severe Penalties for Unauthorised Hacking: Tampering with or hacking walls without written authorization carries severe financial penalties and mandatory legal orders to reinstate the damaged structure back to its original condition at the homeowner’s sole expense.
How to Get Creative With Your Existing Layout
Understanding which walls are fixed and which are flexible gives you the foundation for a smooth, delay-free renovation. During our initial space planning consultations at King Hall Design, we review your unit’s scaled floor plan to uncover layout potential:
- Converting standard 4-room and 5-room layouts into light-filled open-plan living and dining spaces.
- Strategically positioning custom cabinetry against load-bearing columns to maximize usable floor area.
- Crafting semi-open kitchens with framed tempered glass sliding panels that contain cooking fumes while preserving visual openness.
Are you getting ready for key collection? Bring your floor plan to our showroom for an obligation-free space planning session, or explore our HDB Renovation Packages and Exclusive BTO Higold Promotion backed by our signature 5-year carpentry and tiling warranty.