

Clients: Shane & Jessie
Location: 229A Sumang Lane
Project Type: 5-Room BTO Renovation
Scope of Work: Cement screeding, tiling, plumbing, electrical, false ceiling, vinyl installation, carpentry, and painting for the entire house
Budget: $40k
Design Concept: Minimalist Japandi
The First Encounter: Building Trust from the Start
“We were referred to you by a friend who did her renovation with you previously. We have looked at your past works and we like your work. Can you help us?”
These were Jessie’s first words when we met at our studio showroom, and I immediately knew we could bring their vision to life. Shane and Jessie, a young couple who had recently purchased their 5-room BTO unit at Sumang Lane, were on a quest to find the right interior designer who could understand and execute their renovation goals. Before coming to King Hall Design, they had met with three different interior design firms, but the experiences were disappointing. Some quoted well beyond their budget, and others failed to capture the essence of their envisioned home.
Understanding the Vision: Tailoring a Home to Their Needs
It was clear that Shane and Jessie had specific ideas for their home, with a strict budget of $40k. They wanted a minimalist Japandi design—a blend of Scandinavian functionality and Japanese aesthetics—that would bring tranquility and elegance to their space.
Here’s what they were looking for:
- Budget: They needed to keep the renovation under $40k.
- Open Concept Living: A spacious kitchen and living area for entertaining family and friends.
- Gardening Space: Shane, an avid gardener, wanted a sanctuary for his indoor plants.
- Clutter-Free Storage: Jessie preferred a minimalist look, requiring ample storage solutions.
- Pet-Friendly Space: A dedicated ‘Bunny Room’ for their beloved pets.
- Japandi Design: A perfect mix of practicality and beauty, epitomizing the Japandi style.
As an interior designer, understanding their unique needs allowed me to recommend solutions that were both practical and beautiful, ensuring that we stayed within the budget.
The Planning Process: From Concept to Blueprint
The first step in realizing their vision was revisiting their original floor plan. I made strategic revisions to optimize space and functionality while ensuring the design reflected their desired Japandi aesthetic.
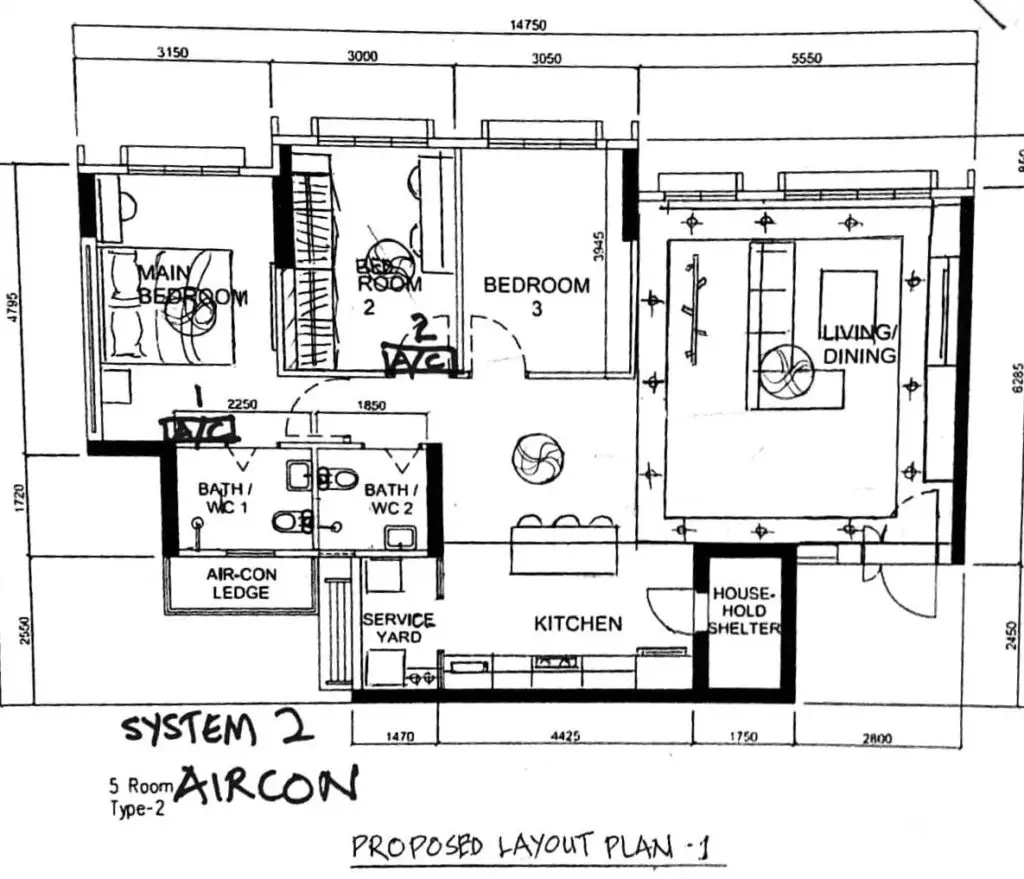
My team and I then conducted site visits to inspect the unit for any defects that could impact the renovation process.
Transparency is a core value of our approach. We believe in being upfront about all costs, so we carefully accounted for every expense and made sure Shane and Jessie were aware of any potential additional costs due to unforeseen defects. In my experience, clear communication and proper budgeting are essential to maintaining a positive relationship with clients and preventing any dissatisfaction down the road.
The Quotation: Aligning Expectations and Costs
After completing the planning phase, I prepared a detailed quotation, breaking down the costs for each section of the renovation. I encouraged Shane and Jessie to discuss the entire renovation process thoroughly before we embarked on this journey together. One invaluable lesson I’ve learned from my father, who also worked in this industry, is that there’s no need to push or rush a client into making a decision. If it’s meant to be, it will happen.
Two weeks later, I received a message from Jessie early in the morning— they had decided to proceed with King Hall Design. Alhamdulillah, we were ready to begin.
The Renovation Begins: Laying the Foundation
March 22, 2024 marked the start of the renovation. We began with the wet works, which involved cement screeding the entire floor. Cement screeding is crucial as it provides a strong, level base for the final floor finish, ensuring durability and a smooth surface for further work.
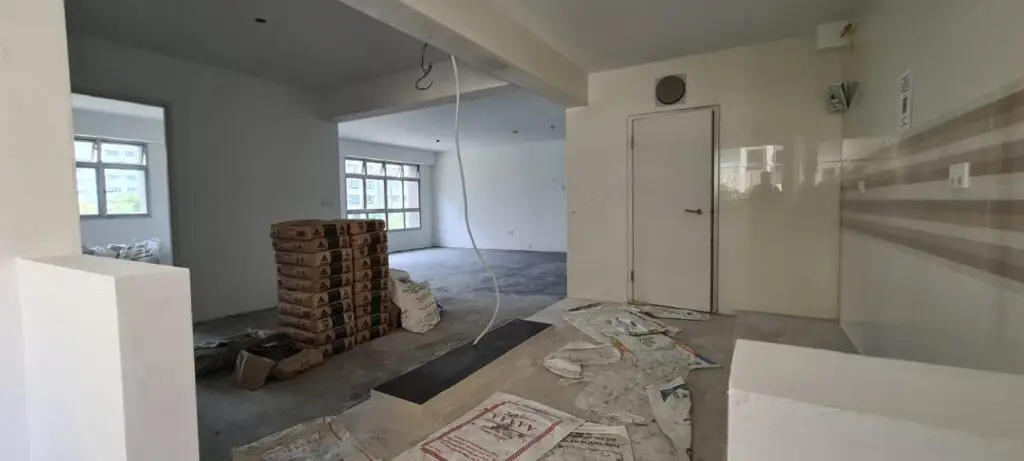
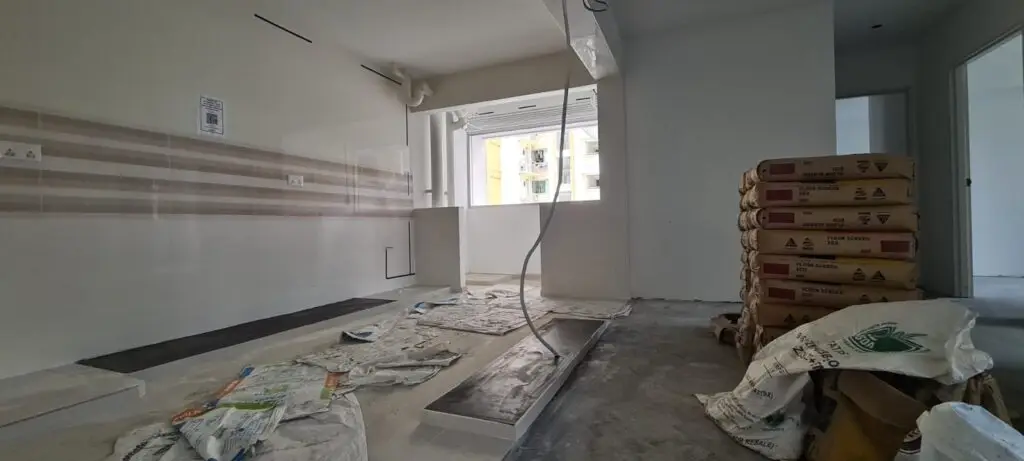
Above: Kitchen island and cabinetry mortar base installation.
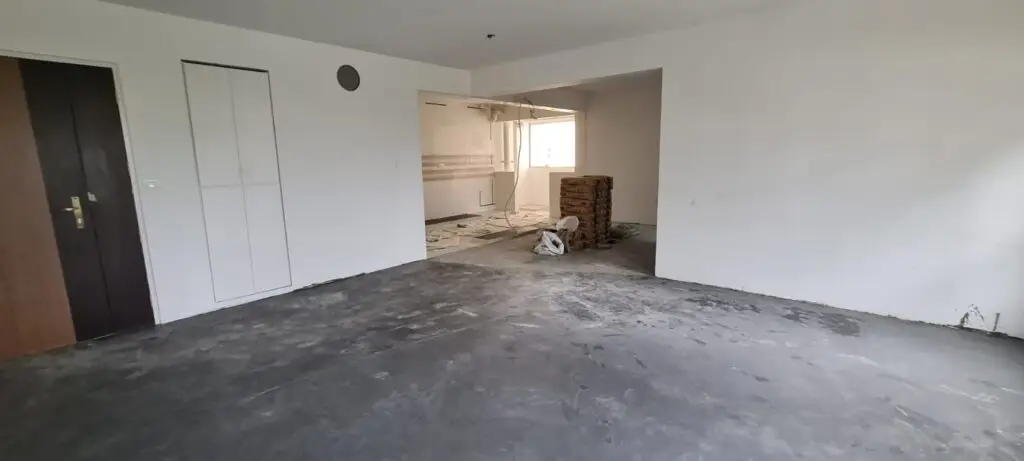
Above: Living room cement screeding before vinyl installation.
Once the foundation was set, we moved on to the other critical elements:
- Carpentry: Measurements were taken for all custom cabinetry.
- Plumbing and Electrical Work: We carefully planned and installed the necessary systems.
- False Ceiling: We installed an L-box with cove lights to enhance the ambient lighting.
- Painting and Vinyl Installation: Finally, we completed the aesthetic finishing touches, bringing warmth and style to their home.
Throughout this process, I kept Shane and Jessie updated via our group chat, providing real-time updates so they could plan for furniture delivery and air conditioning installation accordingly.
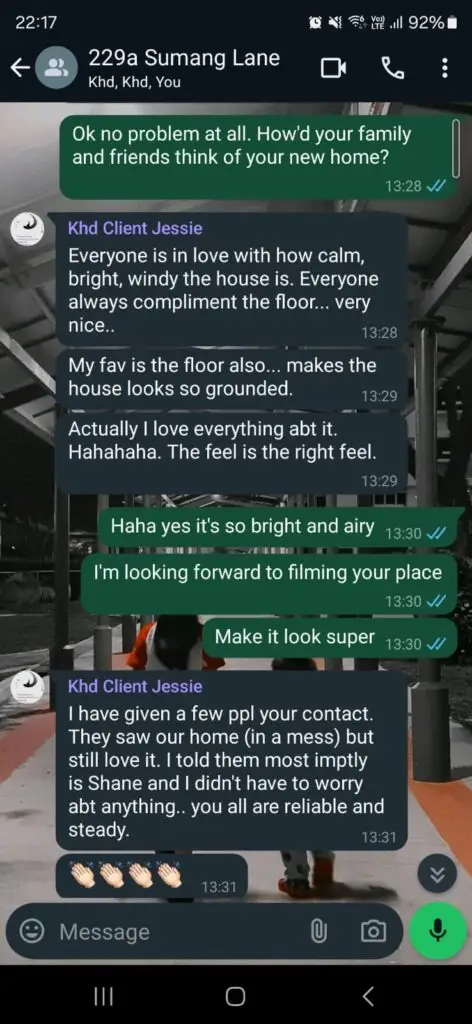
Above: Group chat conversation with Shane and Jessie
Seeing the Vision Come to Life: Installation and Final Touches
As the cabinetry and false ceiling were installed, the design truly began to take shape. It was thrilling to see how each element came together to create a cohesive and inviting space. Some key highlights included:
- False Ceiling Installation: The L-box with cove lighting added a soft, ambient glow to the living areas.
- Kitchen Island and Cabinetry: Custom designs that maximized both functionality and style.
- Living Room: A TV feature wall with ample storage space and sleek new vinyl flooring.
- Study Room: Full-height cabinetry paired with open-shelf units for practical storage solutions.
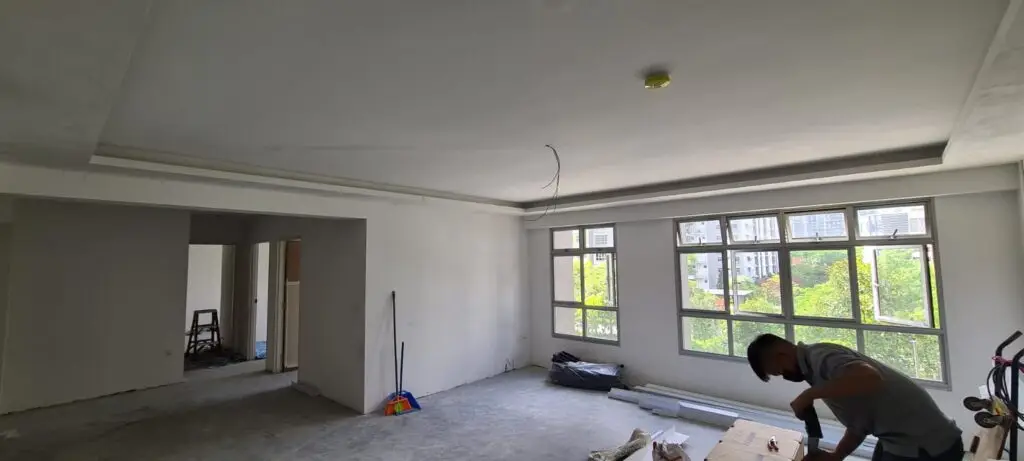
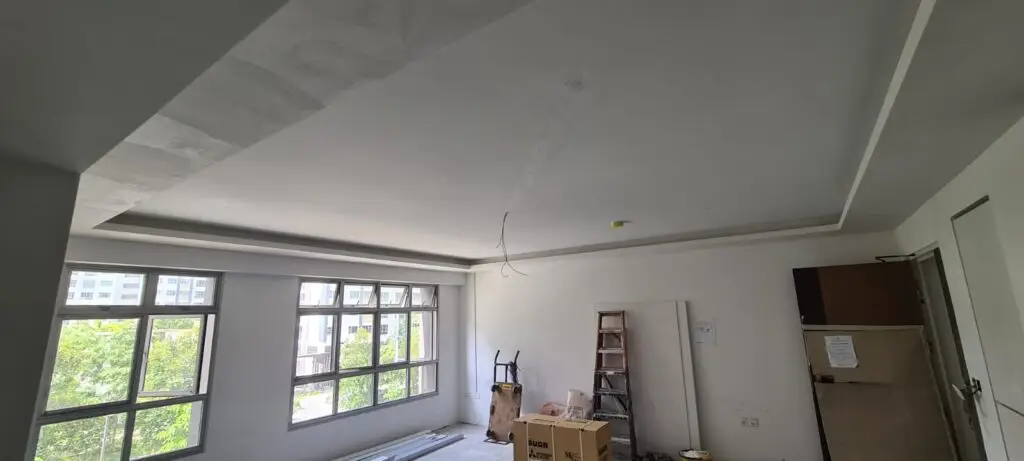
Above: False ceiling L-box with cove light fabrication and installation.
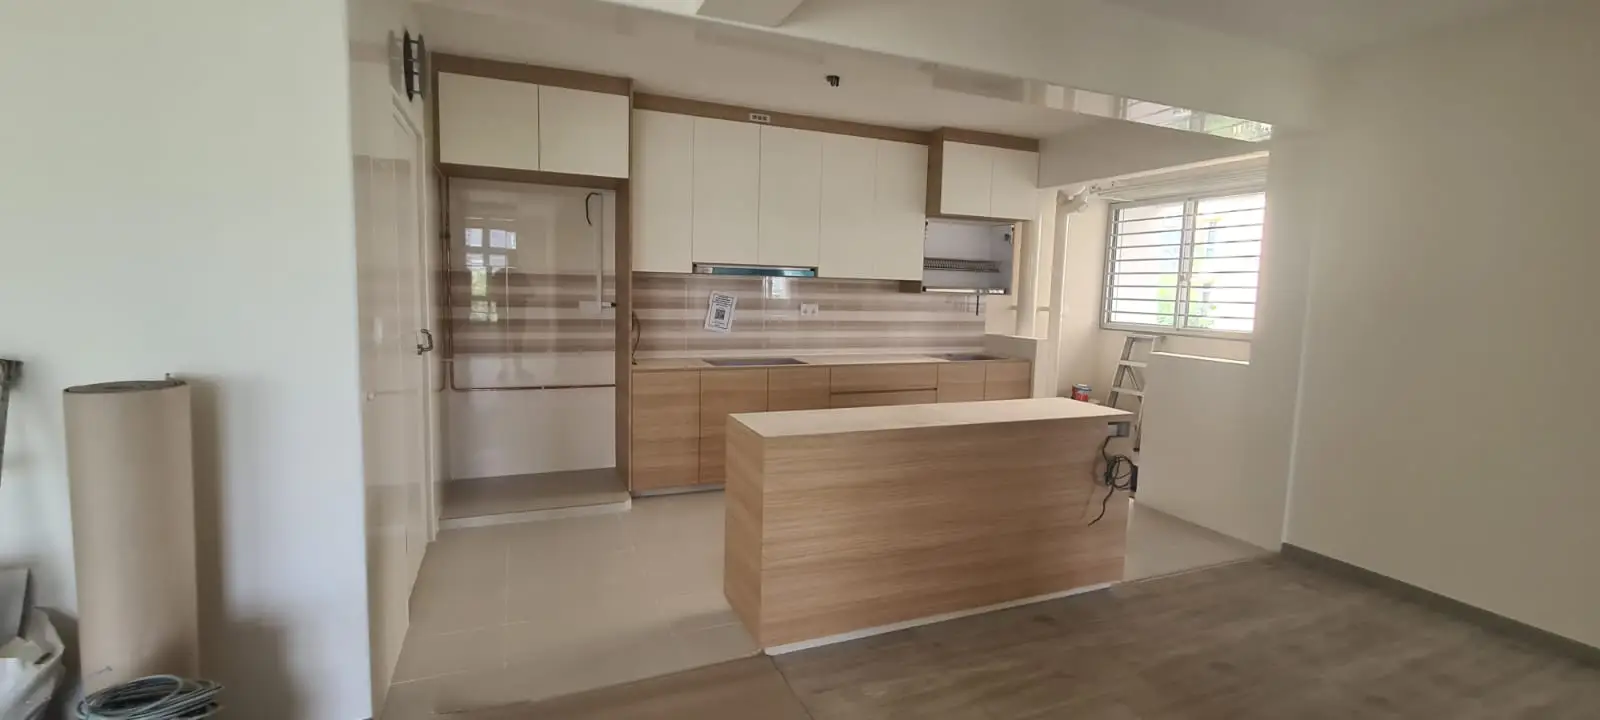
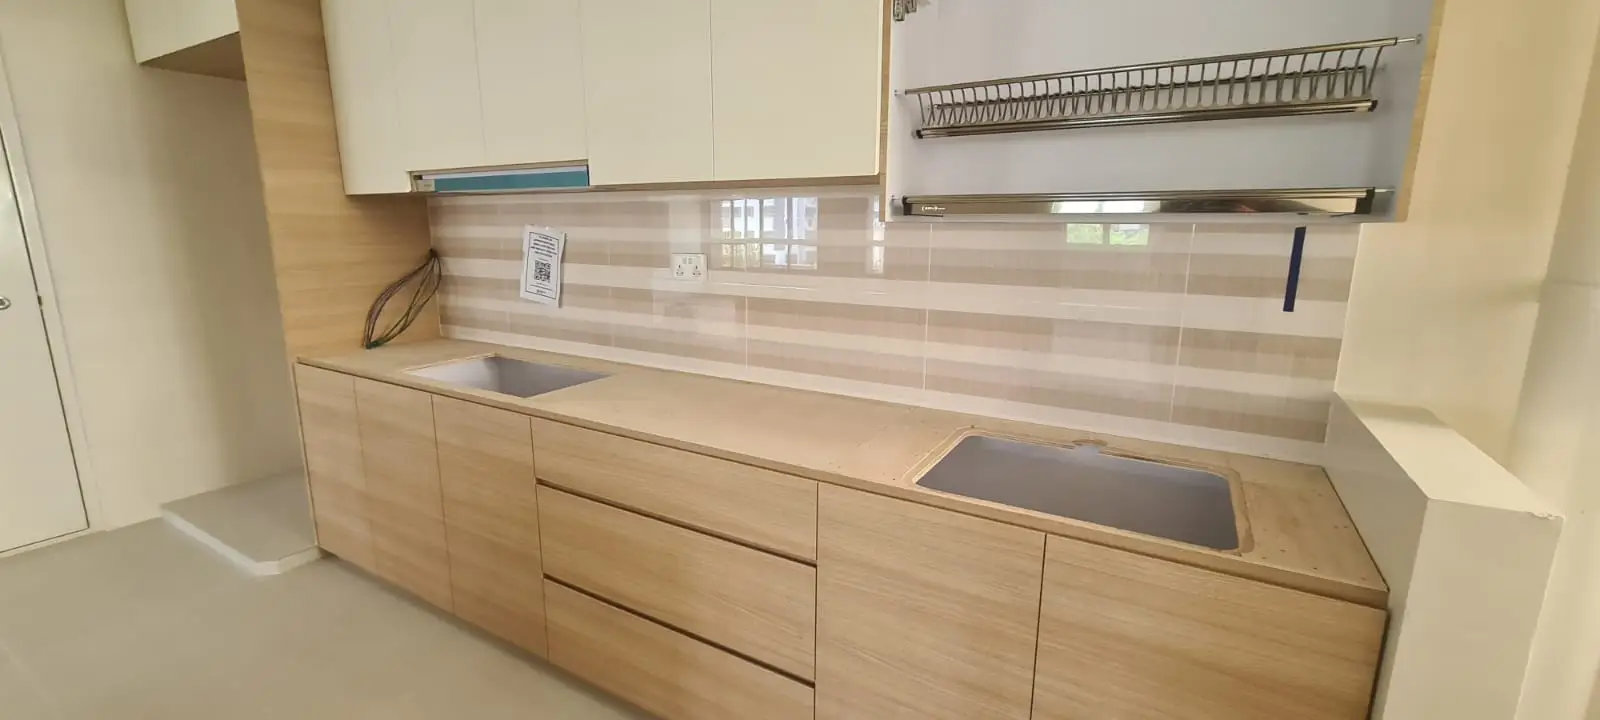
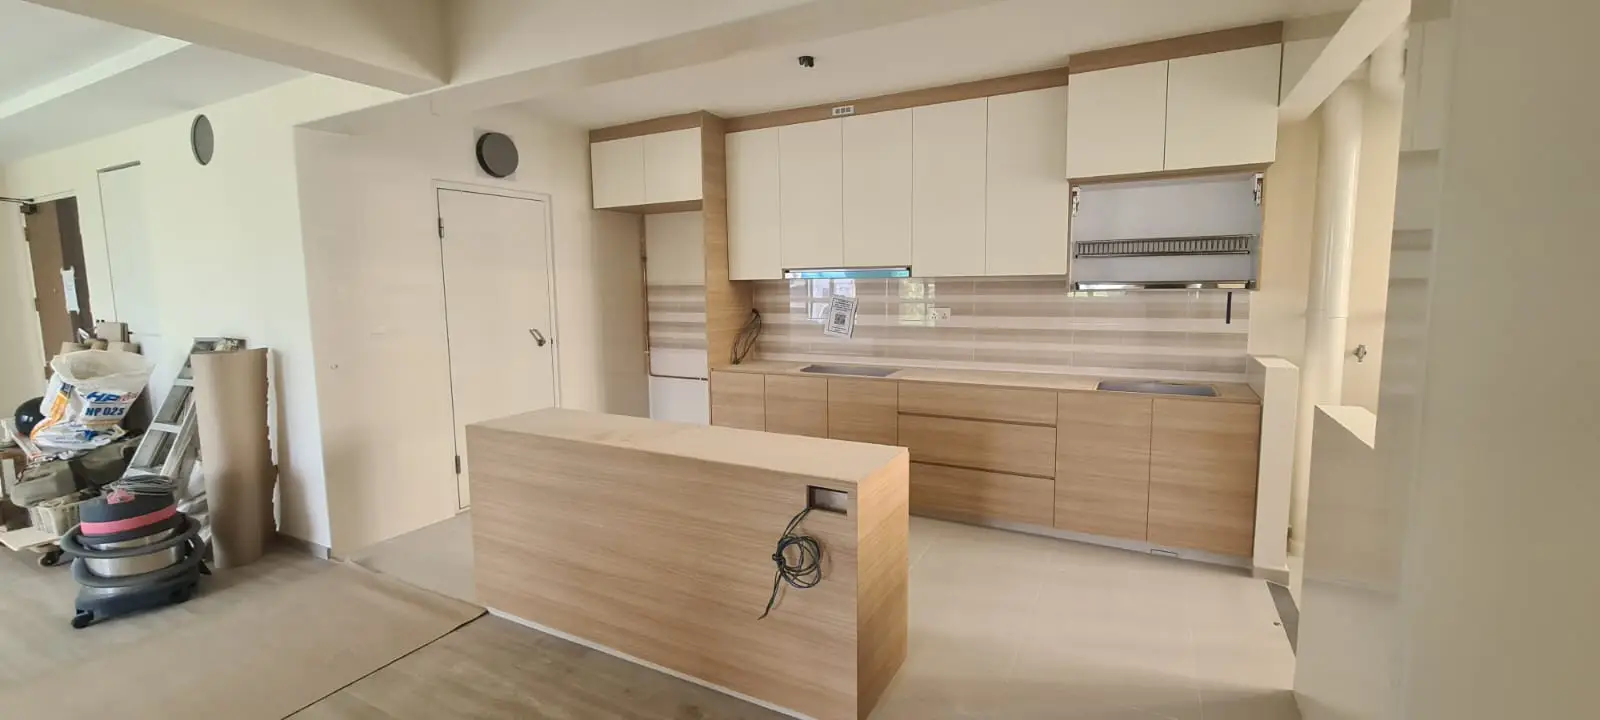
Above: Kitchen island and cabinetry installation.
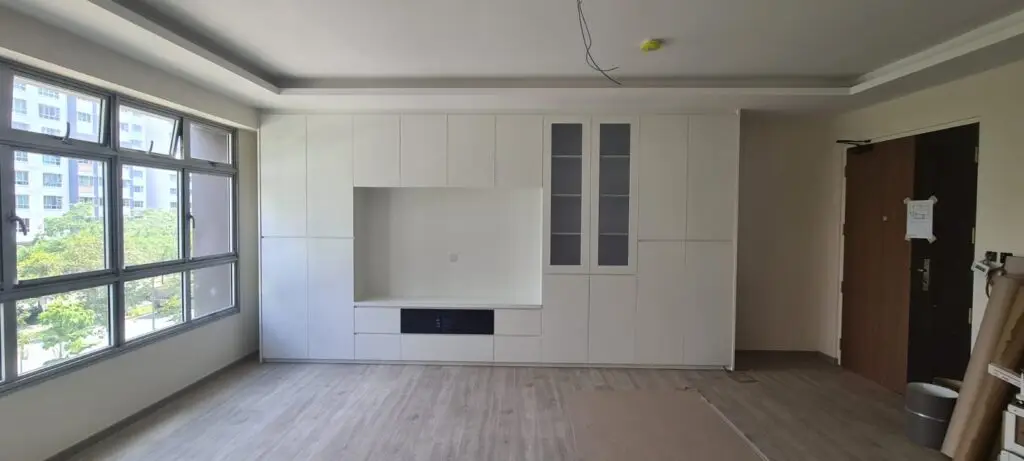
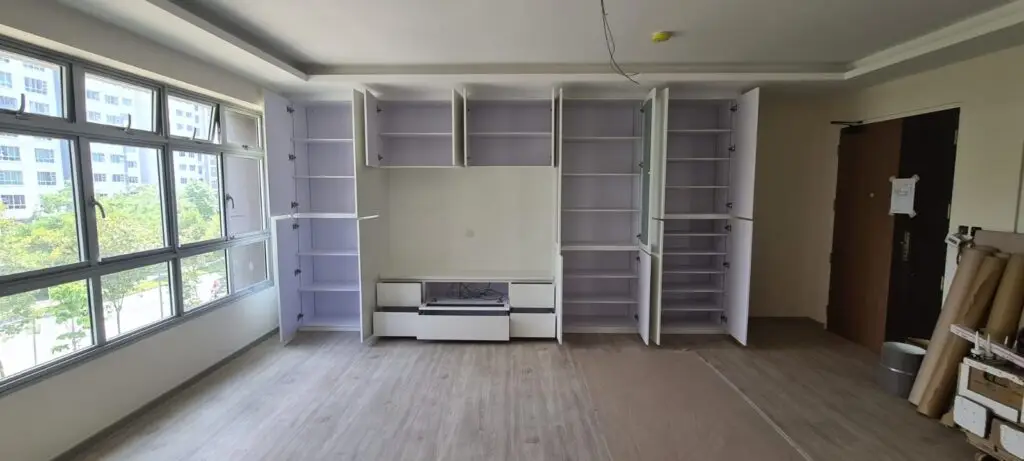
Above: Living room TV feature wall with lots of storage space. Also, check out the new vinyls!
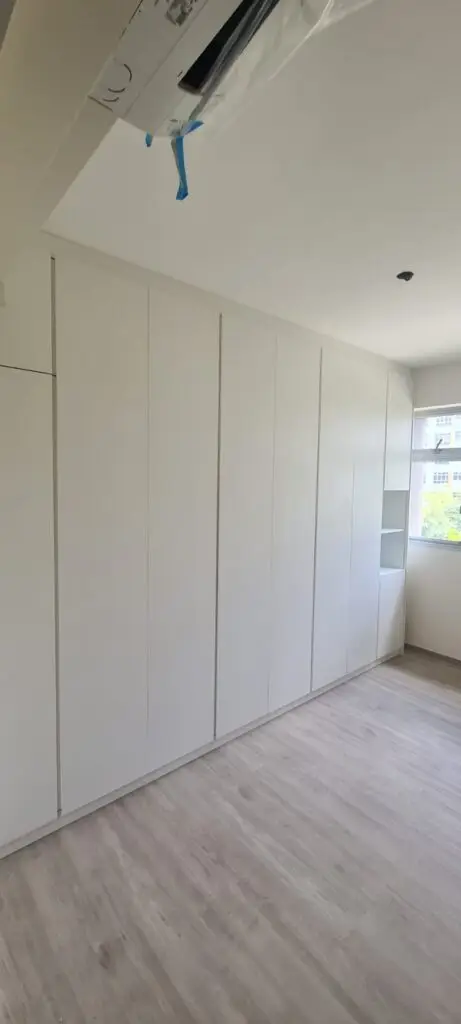
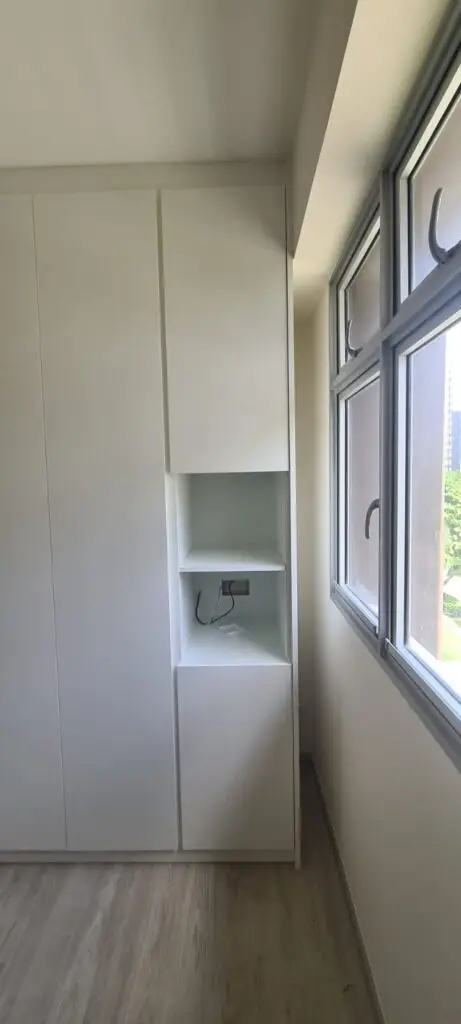
Above: Study room with full height cabinetry and two open-shelf units for WiFi routers.
Despite the complexity of the project, which typically would take about eight weeks, we completed the renovation in just six weeks—two weeks ahead of schedule. The finished product was a serene, clutter-free sanctuary that perfectly embodied the minimalist Japandi style Shane and Jessie had envisioned.
A Partnership Built on Trust: Reflecting on the Journey
Renovation is never without its challenges, but what matters most is how those challenges are managed. As an interior designer and project manager, I believe in being proactive and taking full responsibility for every project. At King Hall Design, we prioritize building trust with our clients through transparency, communication, and a commitment to delivering quality results.
Working with Shane and Jessie was a truly rewarding experience, and I’m grateful to have had the opportunity to bring their dream home to life. Renovation is not just about transforming spaces; it’s about building lasting relationships and creating environments where people can truly feel at home. I look forward to continuing this journey with all our future clients.
Signing off,
Faizal Zulkarnain
Your Trusted Designer in Home Renovation